









Address
5 Yorkshire Court, Dover, DE
Price
$ 320,000
Property Attributes
- MLS#DEKT2050274
- TypeSingle Family
- Listing Status ACTIVE
- CountyKENT
- CityDover
- AreaCapital
- NeighborhoodDelshire
- Zip19901
- StyleColonial
- Year Built1975
- Taxes$ 2342
- Price$ 320,000
- Bedrooms4
- Full Bathrooms1
- Half Bathrooms1
- Sqr Footage1636
- Lot Size0.51 Acres
Data Source:
Bright MLS
Property Description
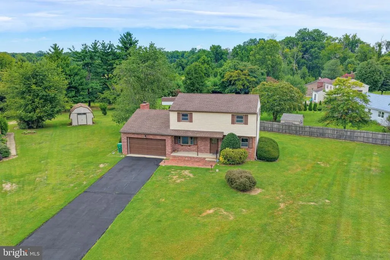
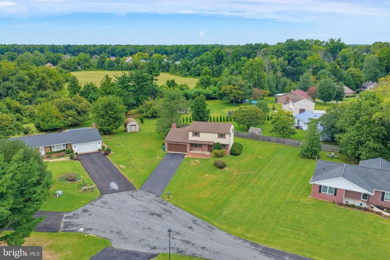
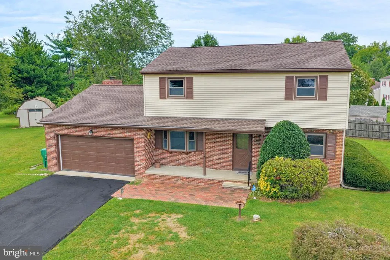
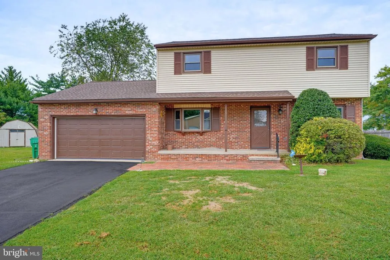
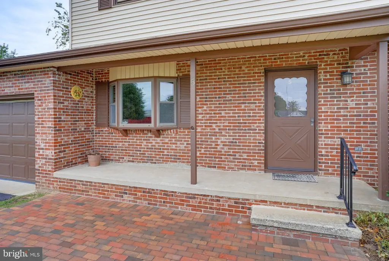
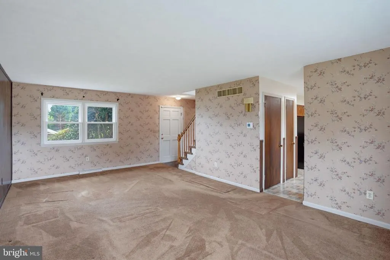
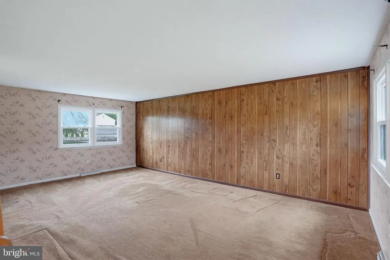
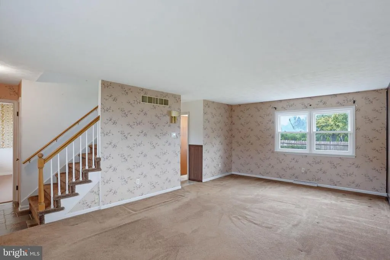
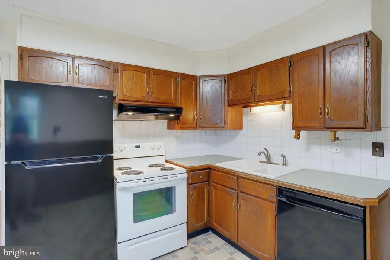
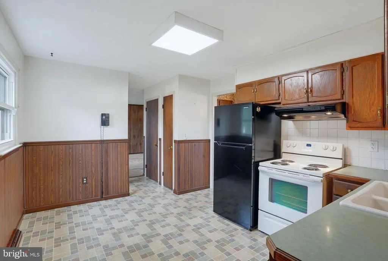
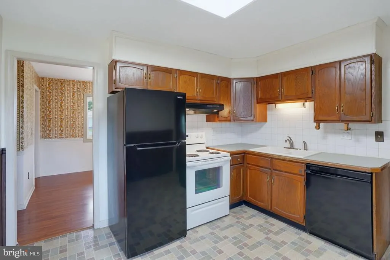
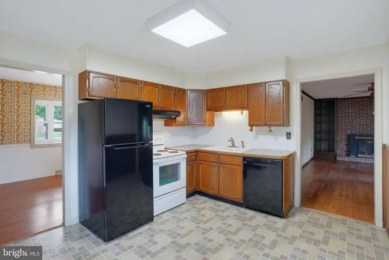
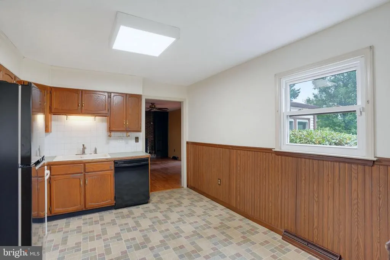
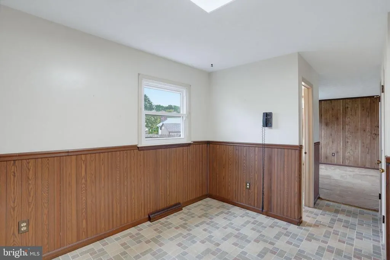
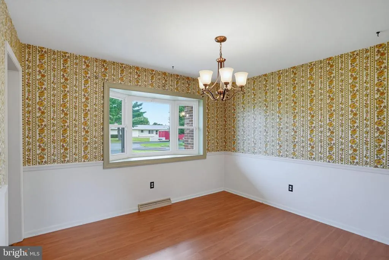
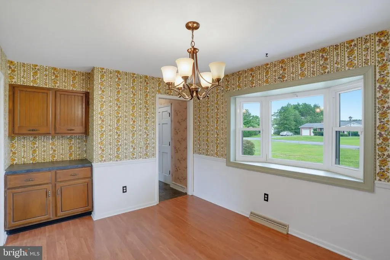
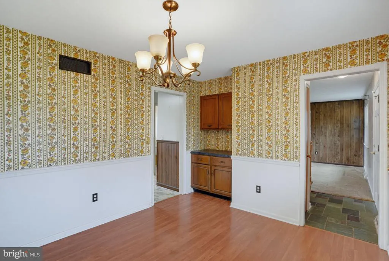
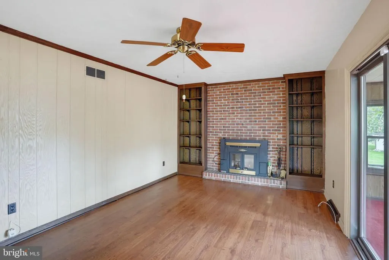
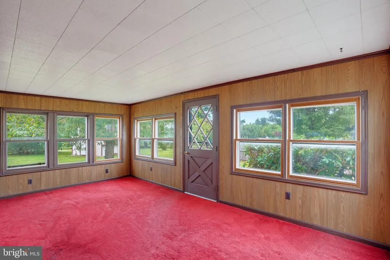
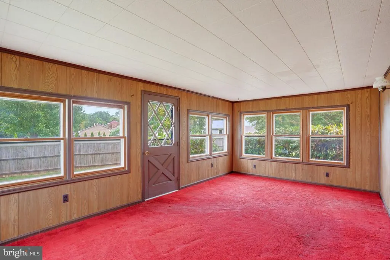
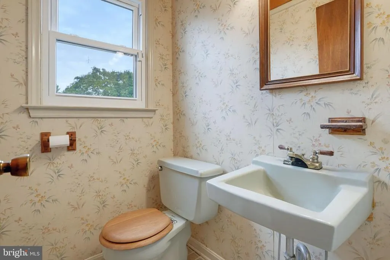
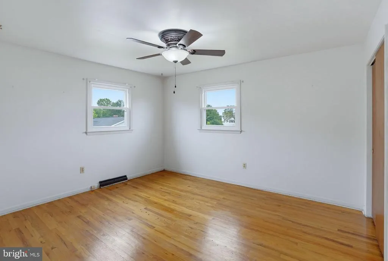
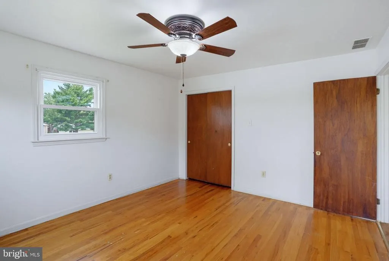
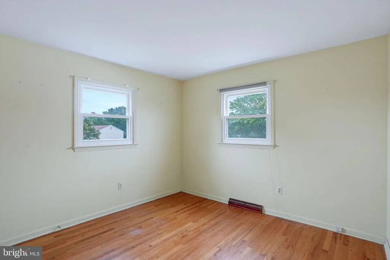
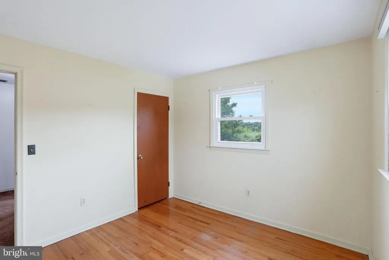
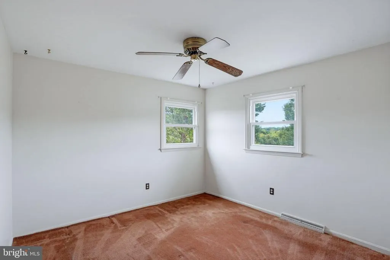
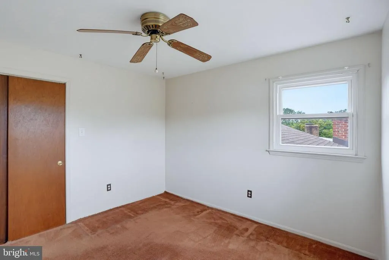
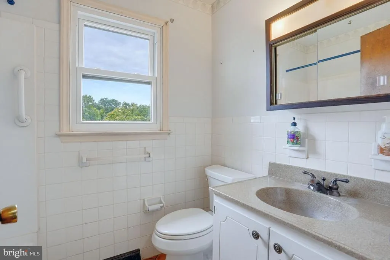
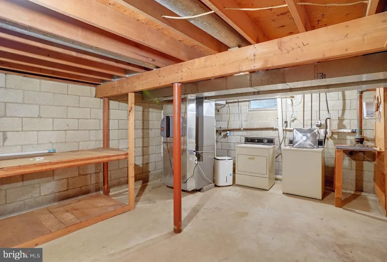
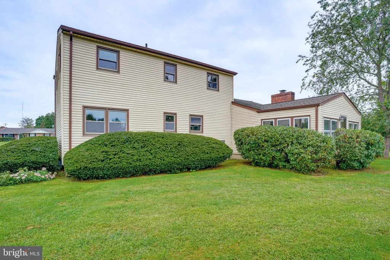
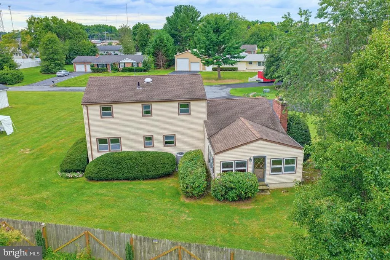
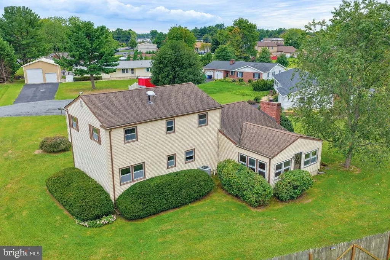
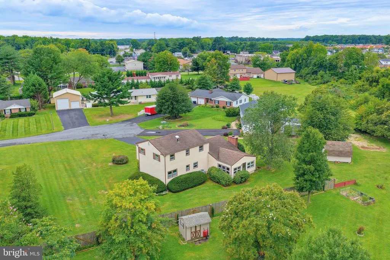
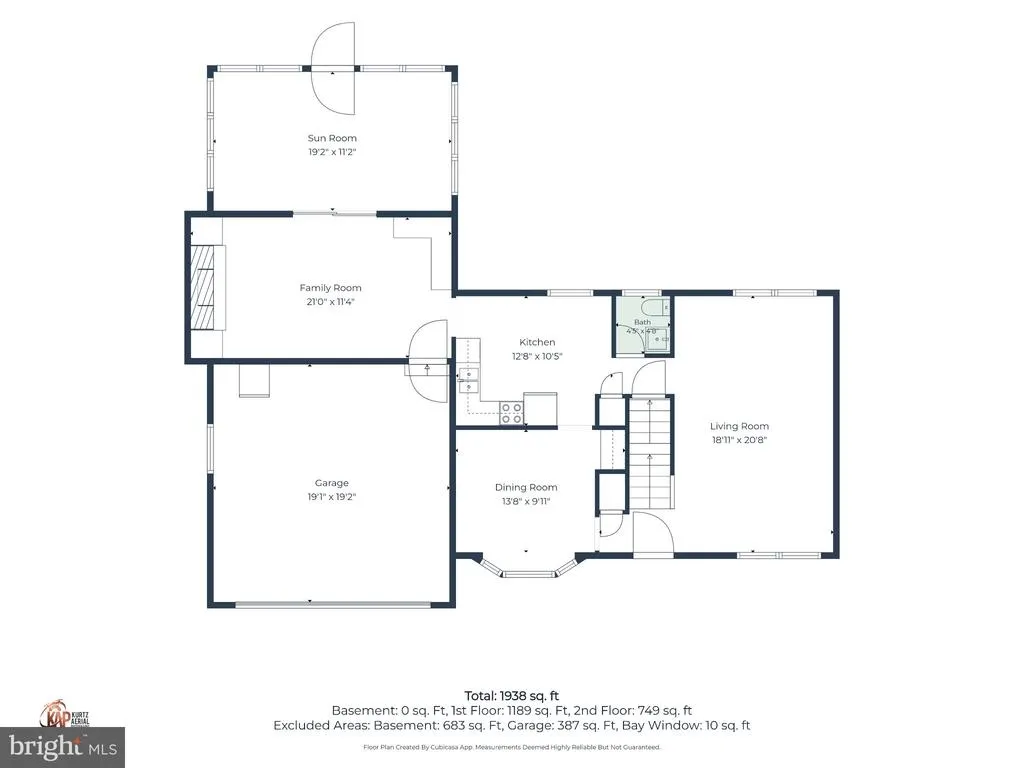
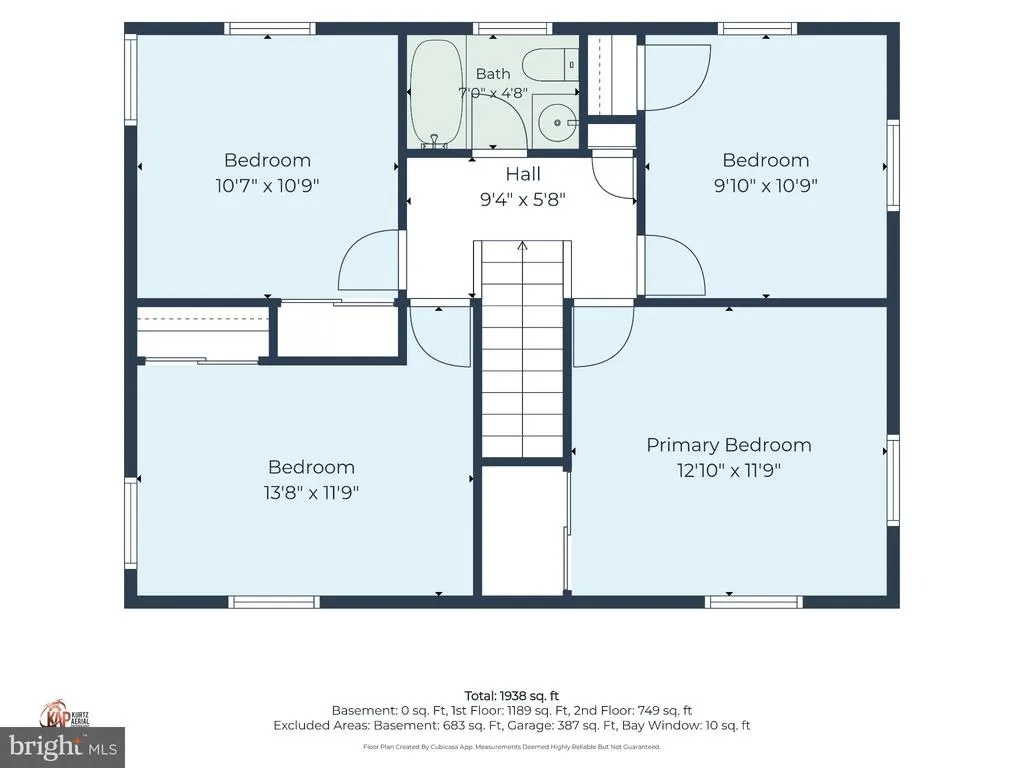
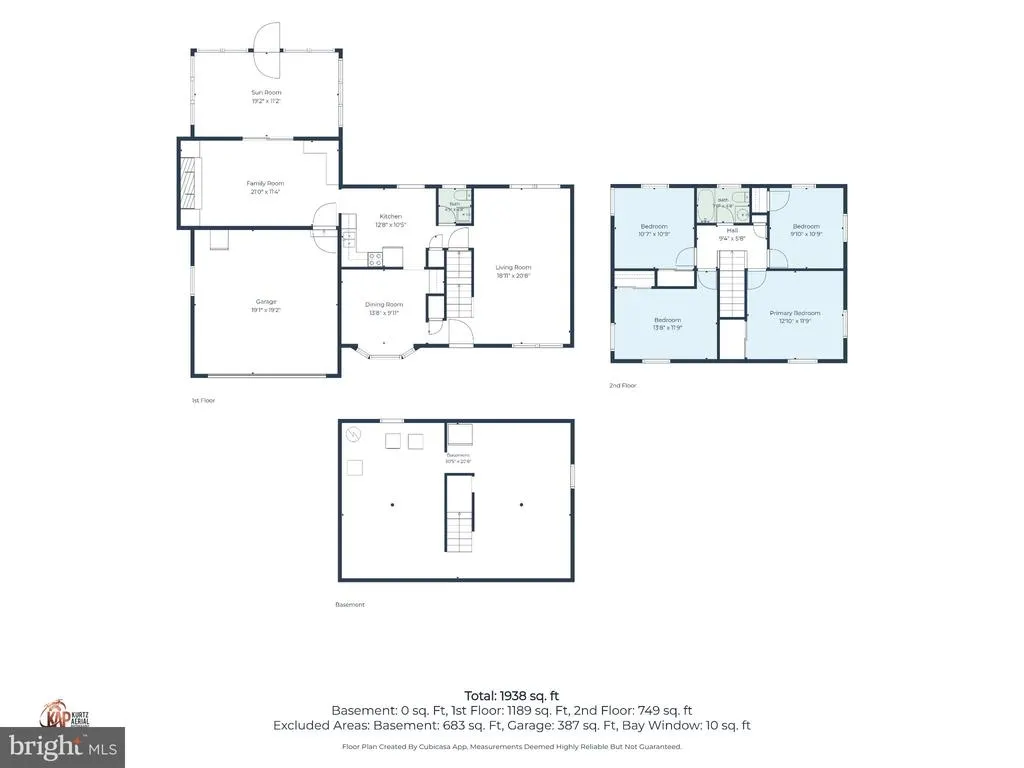
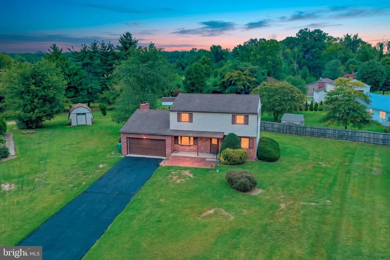
Set on a culdesac, this classic 2story colonial has been thoughtfully maintained by its longtime owner. Major systems have been updated, including roof (approx. 2015), well (2015, 130 ft), water heater (2023), and 2018 furnace/AC system with regular serviceproviding peace of mind for the next owner. The brick front porch welcomes you into a traditional layout with a large living room, formal dining room, and a kitchen with an eatin area. The family room features builtins and a brick woodburning fireplace, creating a warm gathering space. A sunroom extends the living area and offers views of the backyard. A powder room completes the main floor. Upstairs are four bedrooms with hardwood flooring and a full hall bath. The basement includes shelving, a laundry area, and a water treatment system that has been serviced regularly. 2car garage and shed add valuable storage and workspace. With its quiet setting, solid updates, and easy access to major roads and Dover amenities, this home offers timeless comfort and everyday convenience. This home is ready for your personal touch!
| High School |
|---|
| Dover H.S. |
| Price History | |
|---|---|
| 9/16/2026 | Listed $320,000 |
General Features
| Living Area | 1636 |
|---|---|
| Sewer | Public Sewer |
| Heating | Forced Air |
| Cooling | Central A/C |
| Possession | Immediate,Settlement |
| Zoning | RS1 |
| Garage Spaces | 2.00 |
| Patio/Porch Features | Brick,Porch(es) |
| Architectural Style | Colonial |
| Construction Materials | Brick,Vinyl Siding |
| School District | CAPITAL |
| Year Built | 1975 |
| Levels | 2 |
| Tax Year | 2026 |
| Ownership | Fee Simple |
| Cool Fuel | Electric |
| Building Name | NONE AVAILABLE |
| Accessibility | None |
| County | KENT |
| New Construction | No |
| Property Type | Residential |
| HOA | No |
| Subdivision Name | DELSHIRE |
| Garage Y/N | Yes |
| Water Access Y/N | No |
| Other Structures | Above Grade,Below Grade |
| Full Baths | 1 |
| Status | ACTIVE |
| Directions | N Dupont Hwy onto Dyke Branch Rd,Left onto Delshire Dr,Left on Yorkshire Ct,home on the Right |
| City | DOVER |
| Senior Community Y/N | No |
| MLS Area | Capital (30802) |
| Lot Size Units | Square Feet |
| Lot Size Square Feet | 22172.00 |
| Tax Assessed Value | 285900.0 |
| Tax Annual Amount | 2342.0 |
| Home Warranty Y/N | Yes |
| Property Condition | Average |
| Structure Type | Detached |
| Condo/Coop Association fee Y/N | No |
| Bathrooms Count Main Level | 1.00 |
| Price Per Sq Ft Total AG | 195.6 |
| Vacation Rental Y/N | No |
| Total SQFT | 1636 |
| Standard Status | Active |
| Year Built Source | Assessor |
| Legal Subdivision | DELSHIRE DEVELOPMENT |
| Tax Lot | 5900-000 |
Interior Features
| Interior Amenities | Breakfast Area,Built-Ins,Formal/Separate Dining Room,Kitchen - Eat-In,Pantry,Water Treat System,Wood Floors |
|---|---|
| Heating Fuel | Natural Gas |
| Basement | Interior Access,Unfinished |
| Flooring | Carpet,Hardwood,Vinyl |
| Total Fireplaces | 1 |
| Hot Water | Natural Gas |
| Basement (Y/N) | Yes |
| Heating Y/N | Yes |
| Fireplace Y/N | Yes |
| Above Grade Finished Area | 1636 |
| Half Baths | 1 |
| Central Air Y/N | Yes |
| Total Bedrooms | 4 |
| Room Type | Living Room,Dining Room,Primary Bedroom,Bedroom 2,Bedroom 3,Bedroom 4,Kitchen,Family Room,Sun/Florida Room |
| Below Grade Finished Area Unit Type | Square Feet |
| LivingAreaSource | Assessor |
| Laundry Type | Basement |
| Below Grade Finished Area Source | Assessor |
| Bedrooms Count All Upper Levels | 4 |
| Bedrooms Count Upper Level 1 | 4 |
| Bathrooms Half Main Level | 1 |
| Bathrooms Full Upper Level 1 | 1 |
| Bathrooms Full All Upper Levels | 1 |
| Bathrooms Count Upper Level 1 | 1.00 |
| Bathrooms Count All Upper Levels | 1 |
| Above Grade Finished Area Source | Assessor |
| Above Grade Finished Area Unit Type | Square Feet |
| Total Baths | 2 |
Exterior Features
| Pool | No Pool |
|---|---|
| Lot Features | Cul-de-sac |
| Water Source | Well |
| Inclusions | All appliances,water treatment system,shed as-is |
| Total Parking Spaces | 2 |
| Garage Features | Built In,Garage - Front Entry,Garage Door Opener,Inside Access |
| Type of Parking | Attached Garage,Driveway |
| Foundation Details | Block |
| Water View Y/N | No |
| Lot Size Acres | 0.51 |
| Lot Size Source | Assessor |
| Waterfront Y/N | No |
| Land Assessed Value | 116200.00 |
| Navigable Water Y/N | No |
| Water Oriented Y/N | No |
| # of Attached Garage Spaces | 2 |
Room Details
| Room | Dimensions | Level | Flooring | Details |
|---|---|---|---|---|
| Bedroom 2 | Upper 1 | |||
| Bedroom 3 | Upper 1 | |||
| Bedroom 4 | Upper 1 | |||
| Dining Room | Main | |||
| Family Room | Main | |||
| Kitchen | Main | |||
| Living Room | Main | |||
| Primary Bedroom | Upper 1 | |||
| Sun/Florida Room | Main |
Amenities
- Foreclosure
- Views
- Short Sale
- New Construction
- Adult 55+
- Lease To Own
- No HOA Fees
- Furnished
- Primary On Main
- Air Conditioning
- Seller Finance
- Green
- Fixer Upper
- Horse
- Golf
- Fireplace
- Deck
- Garage
- Basement
- Pool
Property vs Single Family Average in 19901
Price
Taxes
Year Built

 © BRIGHT, All Rights Reserved
