
Address
13 Cornwall Drive, Newark, DE
Price
$ 379,900
Property Attributes
- MLS#DENC2111446
- TypeSingle Family
- Listing Status ACTIVE
- CountyNEW CASTLE
- CityNewark
- AreaNewark-Glasgow
- NeighborhoodDevon
- Zip19711
- StyleBi-level
- Year Built1971
- Taxes$ 3584
- Price$ 379,900
- Bedrooms3
- Full Bathrooms1
- Half Bathrooms1
- Sqr Footage2350
- Lot Size0.25 Acres
Data Source:
Bright MLS
Property Description
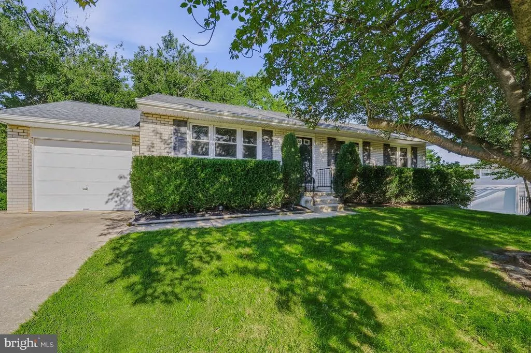
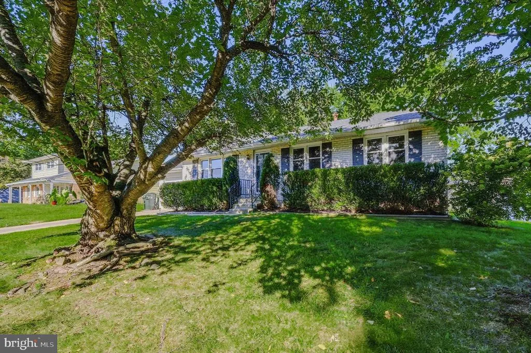
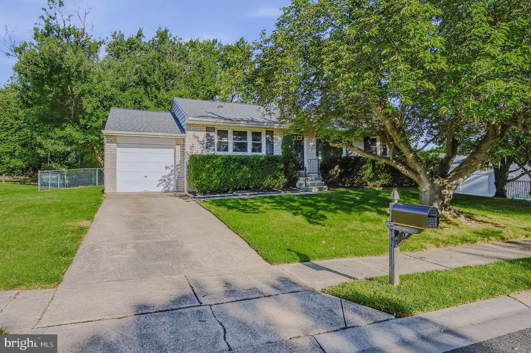
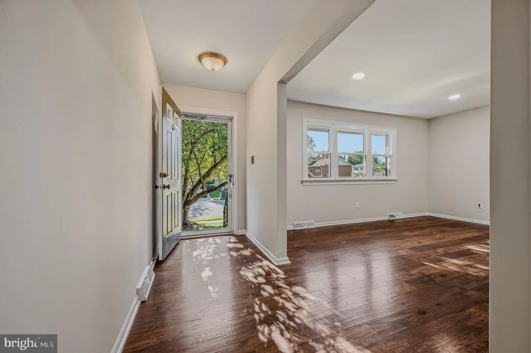
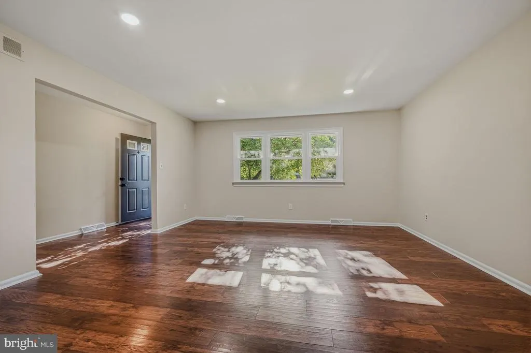
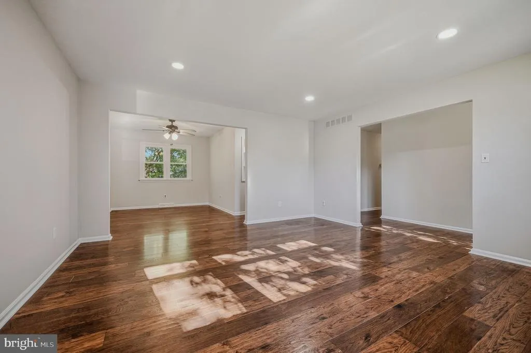
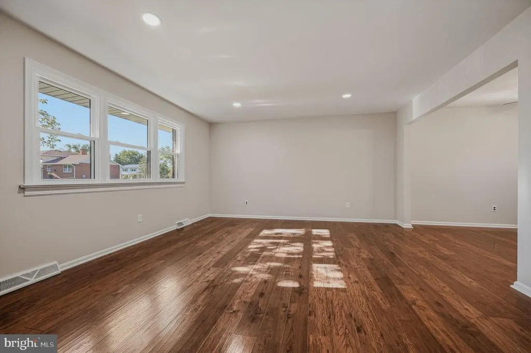
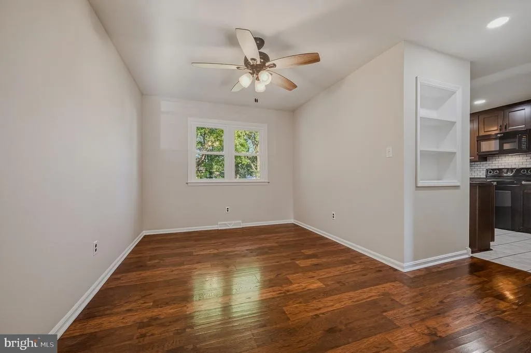
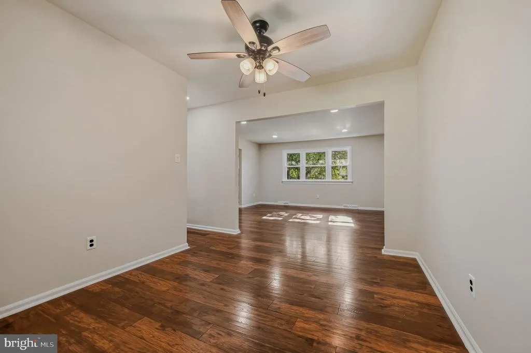
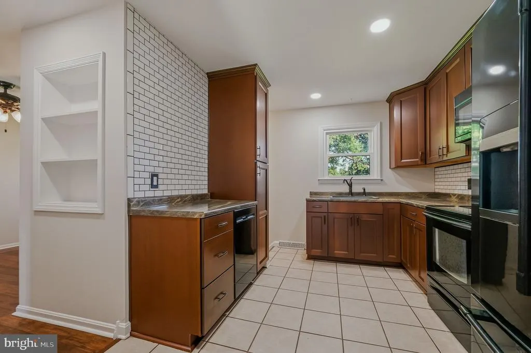
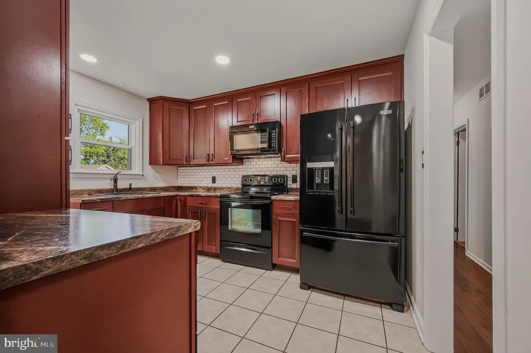
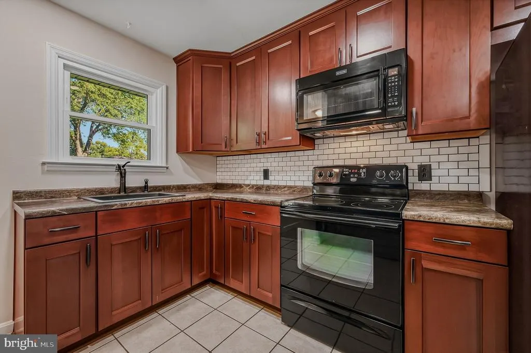
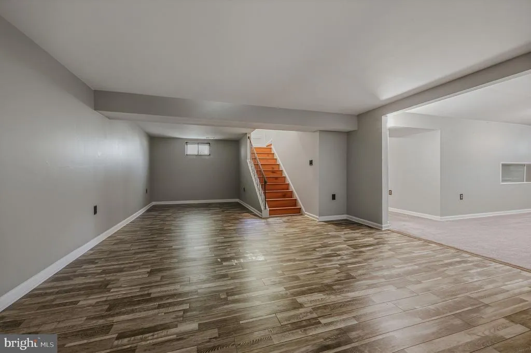
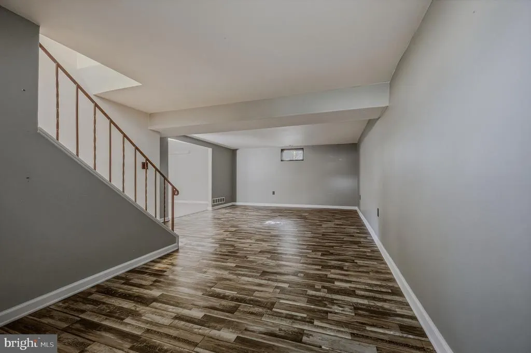
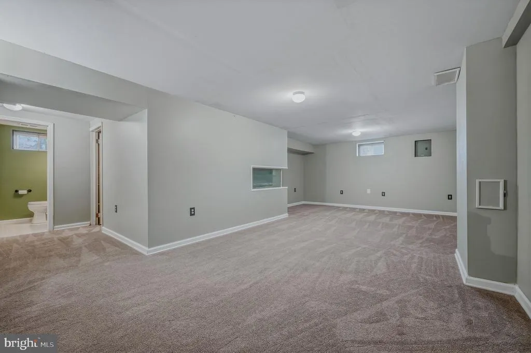
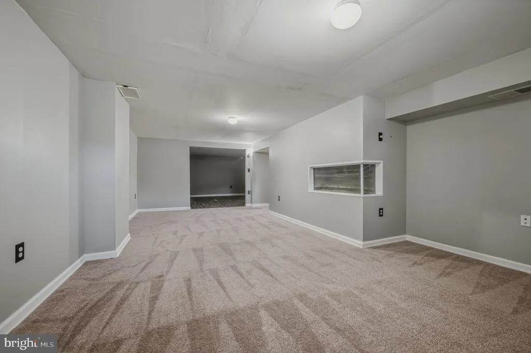
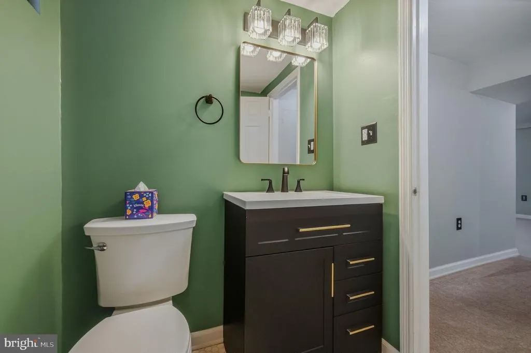
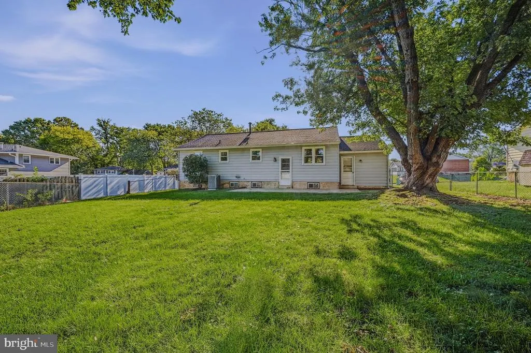
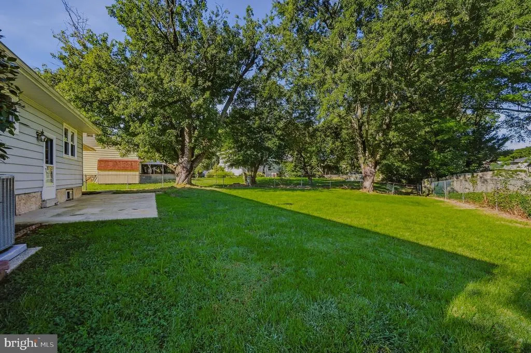
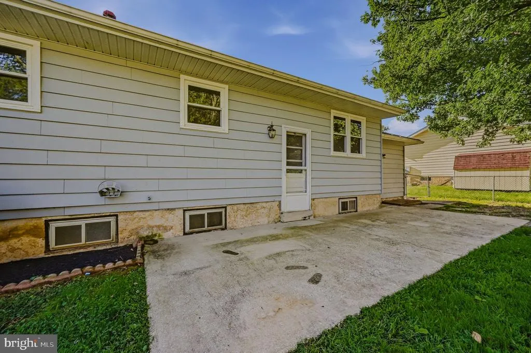
Welcome to 13 Cornwall Drive, located in the desirable Devon Community in Newark! This beautifully maintained 3-bedroom, 1.5-bathroom bi-level home offers freshly painted main-level living spaces with engineered hardwood flooring throughout living/dining room, abundant natural light, and an updated kitchen featuring new cabinetry, subway tile backsplash, newer appliances and ample counter space. The lower level provides a spacious family room, bonus room w/ LVP flooring ideal for a home office, gym, or game room, and an updated half bath. Outside, enjoy a newly painted exterior, fenced yard, patio, fresh landscaping, and 1-car garage. Conveniently located near the University of Delaware, shopping, restaurants, parks, I-95, and within a 5-mile radius of Newark Charter School. Updates include: Main-level & exterior paint (2026), A/C (2022), kitchen (2020), hot water heater (2020), and roof/windows (20162018). Schedule your appointment today!
| Price History | |
|---|---|
| 9/16/2026 | Listed $379,900 |
General Features
| Living Area | 2350 |
|---|---|
| Sewer | Public Sewer |
| Heating | 90% Forced Air |
| Cooling | Ceiling Fan(s),Central A/C |
| Possession | 0-30 Days CD,31-60 Days CD |
| Zoning | 18RS |
| Garage Spaces | 1.00 |
| Architectural Style | Bi-level |
| Construction Materials | Brick |
| School District | CHRISTINA |
| Exclusions | Personal property |
| Year Built | 1971 |
| Levels | 1 |
| Tax Year | 2025 |
| Ownership | Fee Simple |
| Cool Fuel | Electric |
| Building Name | NONE AVAILABLE |
| Accessibility | Level Entry - Main |
| County | NEW CASTLE |
| New Construction | No |
| Property Type | Residential |
| HOA | No |
| Subdivision Name | DEVON |
| Garage Y/N | Yes |
| Water Access Y/N | No |
| Other Structures | Above Grade,Below Grade |
| Total Rooms | 8 |
| Full Baths | 1 |
| Status | ACTIVE |
| Directions | gps |
| City | NEWARK |
| Senior Community Y/N | No |
| MLS Area | Newark/Glasgow (30905) |
| Lot Size Units | Square Feet |
| Lot Size Square Feet | 10890.00 |
| Tax Assessed Value | 402700.0 |
| Land Lease Y/N | No |
| Tax Annual Amount | 3584.0 |
| Structure Type | Detached |
| Condo/Coop Association fee Y/N | No |
| Bathrooms Full Main Level | 1 |
| Bathrooms Count Main Level | 1.00 |
| Price Per Sq Ft Total AG | 161.66 |
| Vacation Rental Y/N | No |
| Virtual Tour | https://vt-idx.psre.com/HK32478 |
| Total SQFT | 2350 |
| Living Area Units | Square Feet |
| Standard Status | Active |
| Year Built Source | Estimated |
Interior Features
| Heating Fuel | Natural Gas |
|---|---|
| Basement | Other |
| Hot Water | Natural Gas |
| Basement (Y/N) | Yes |
| Heating Y/N | Yes |
| Above Grade Finished Area | 2350 |
| Half Baths | 1 |
| Central Air Y/N | Yes |
| Total Bedrooms | 3 |
| Room Type | Living Room,Dining Room,Bedroom 2,Bedroom 3,Kitchen,Family Room,Bedroom 1,Exercise Room,Bathroom 1,Half Bath |
| Main Level Bedrooms | 3 |
| Below Grade Finished Area Unit Type | Square Feet |
| LivingAreaSource | Estimated |
| Below Grade Finished Area Source | Estimated |
| Bathrooms Half Lower Level 1 | 1 |
| Bathrooms Half All Lower Levels | 1 |
| Bathrooms Count Lower Level 1 | 1.00 |
| Bathrooms Count All Lower Levels | 1 |
| Above Grade Finished Area Source | Estimated |
| Above Grade Finished Area Unit Type | Square Feet |
| Total Baths | 2 |
Exterior Features
| Pool | No Pool |
|---|---|
| Water Source | Public |
| Inclusions | Appliances being sold As-IS |
| Total Parking Spaces | 3 |
| Garage Features | Garage - Front Entry |
| Type of Parking | Attached Garage,Driveway |
| Foundation Details | Block |
| Water View Y/N | No |
| Lot Size Acres | 0.25 |
| Lot Size Source | Estimated |
| Waterfront Y/N | No |
| Navigable Water Y/N | No |
| Water Oriented Y/N | No |
| # of Attached Garage Spaces | 1 |
Room Details
| Room | Dimensions | Level | Flooring | Details |
|---|---|---|---|---|
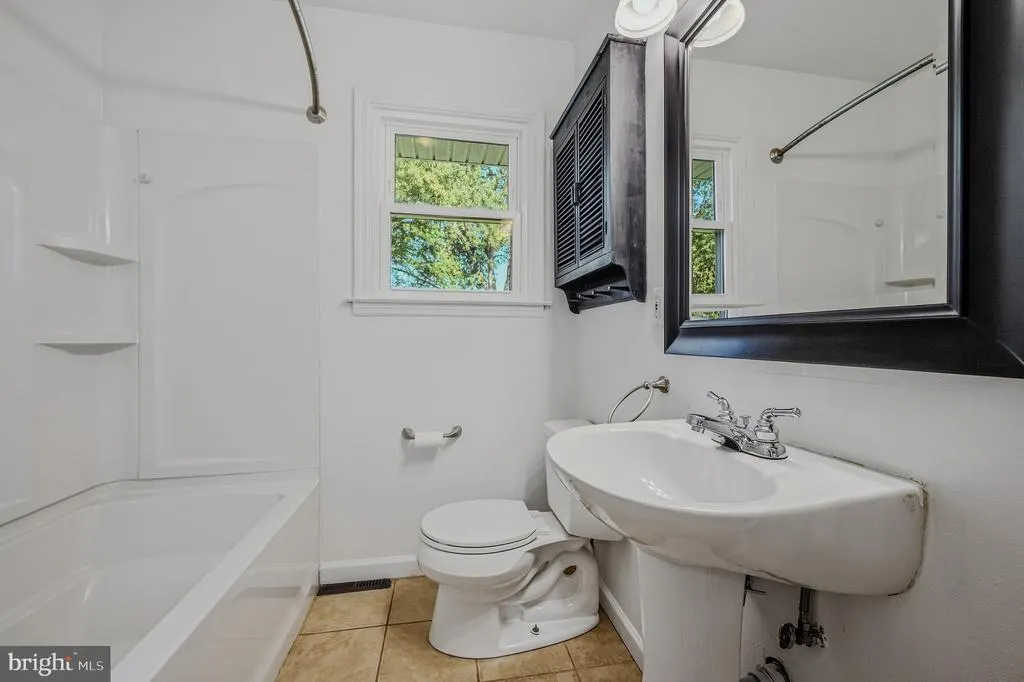
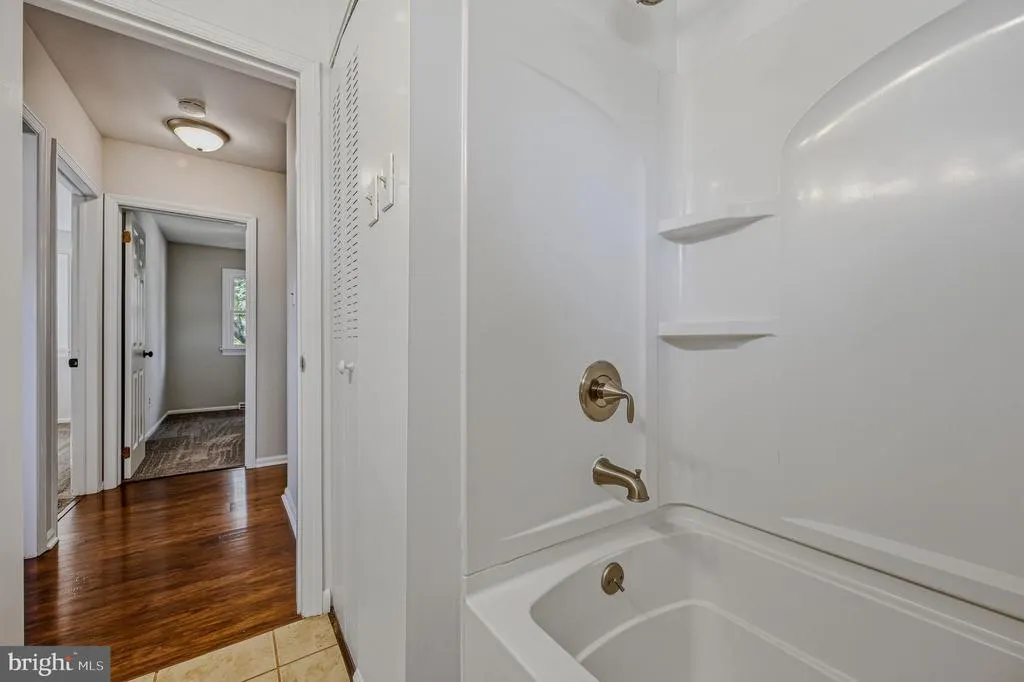
| Bathroom 1 | 8 X 6 | Main | Flooring - Ceramic Tile,Bathroom - Tub Shower | |
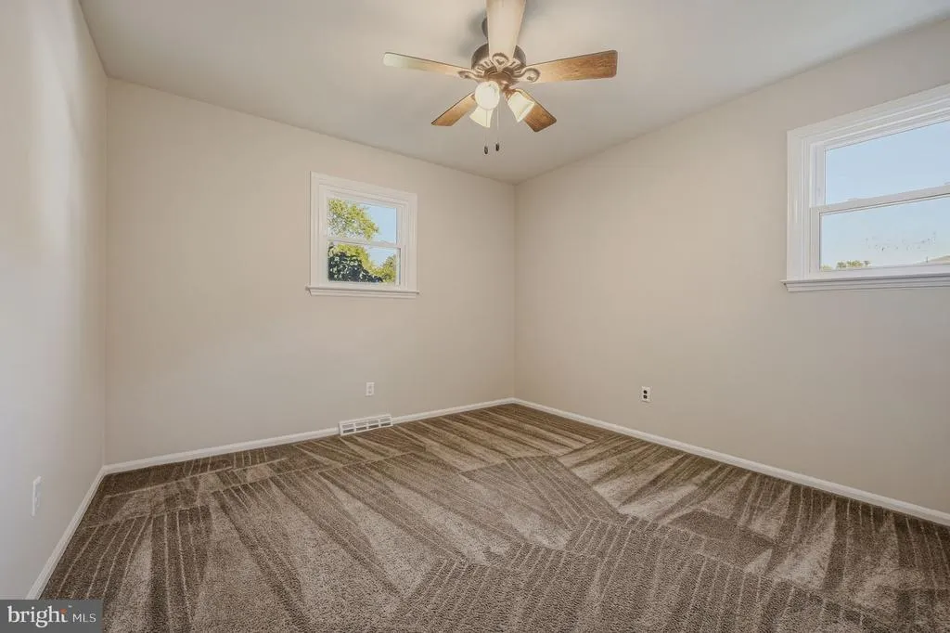
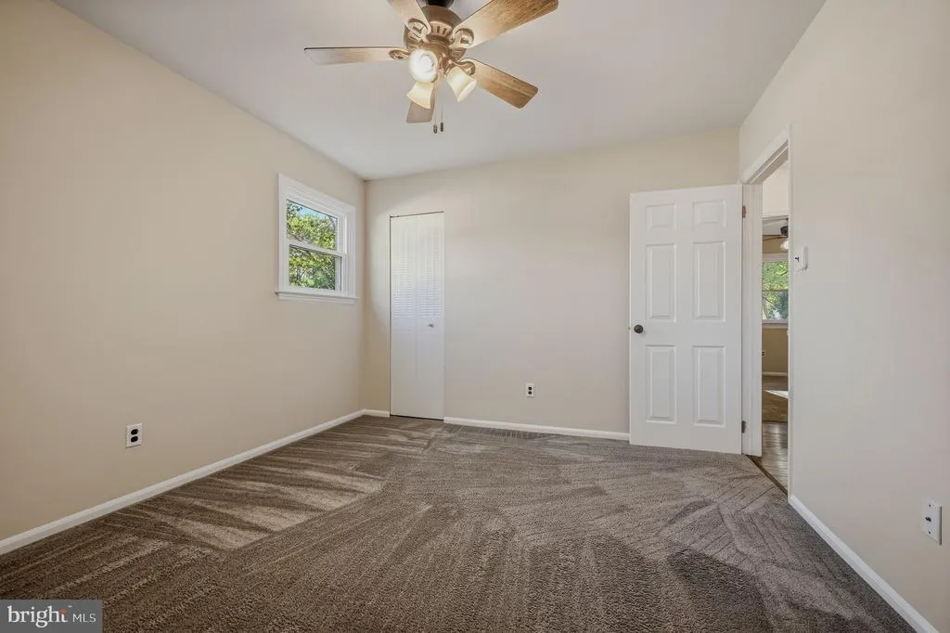
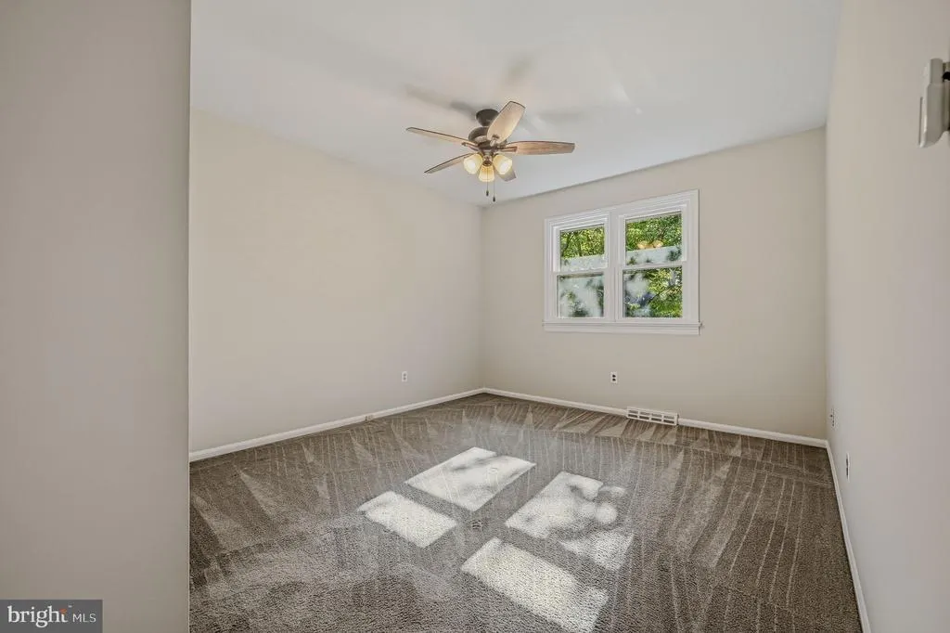
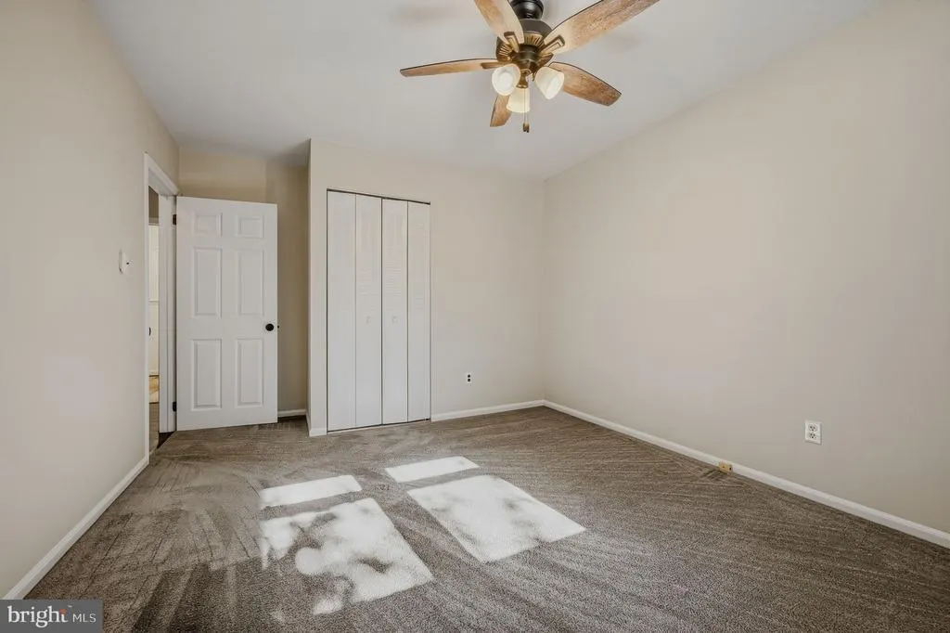
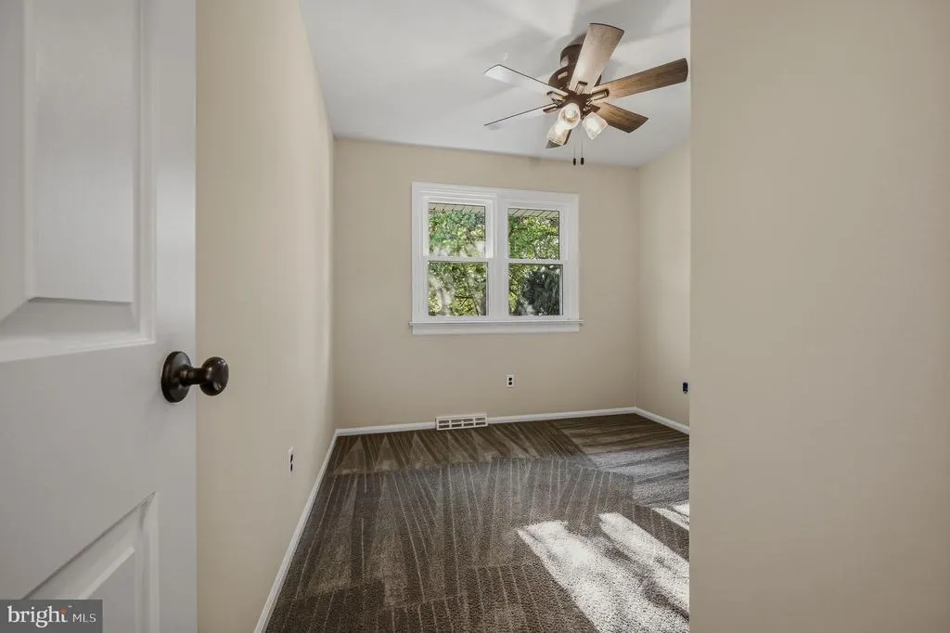
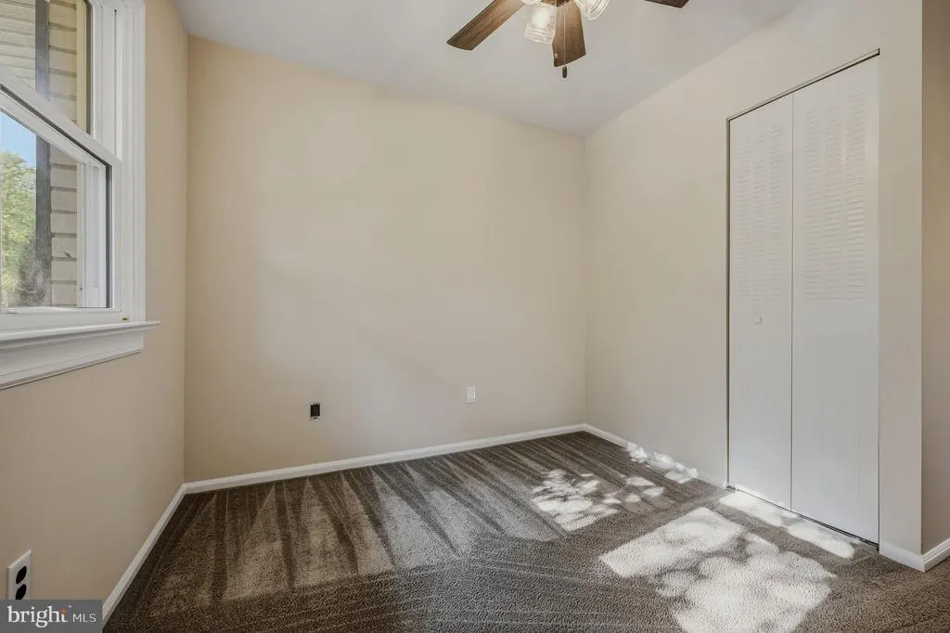
| Bedroom 1 | 12 X 11 | Main | Ceiling Fan(s),Flooring - Carpet | |
| Bedroom 2 | 12 X 11 | Main | Ceiling Fan(s),Flooring - Carpet | |
| Bedroom 3 | 10 X 10 | Main | Ceiling Fan(s),Flooring - Carpet | |
| Dining Room | 12 X 10 | Main | Ceiling Fan(s),Flooring - Engineered Wood | |
| Exercise Room | 26 X 15 | Lower 1 | Flooring - Luxury Vinyl Plank | |
| Family Room | 24 X 14 | Lower 1 | Flooring - Carpet | |
| Half Bath | 6 X 5 | Lower 1 | Flooring - Ceramic Tile | |
| Kitchen | 12 X 10 | Main | Flooring - Ceramic Tile | |
| Living Room | 15 X 15 | Main | Flooring - Engineered Wood |
Amenities
- Foreclosure
- Views
- Short Sale
- New Construction
- Adult 55+
- Lease To Own
- No HOA Fees
- Furnished
- Primary On Main
- Air Conditioning
- Seller Finance
- Green
- Fixer Upper
- Horse
- Golf
- Fireplace
- Deck
- Garage
- Basement
- Pool
Property vs Single Family Average in 19711
Price
Taxes
Year Built
Visits

 © BRIGHT, All Rights Reserved
