













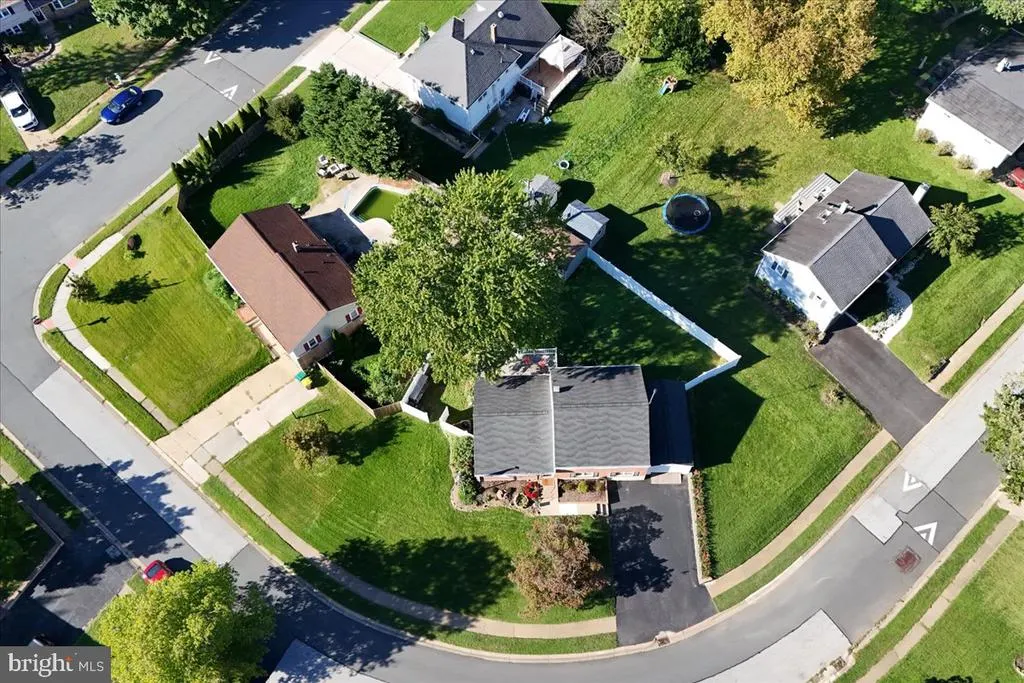
Address
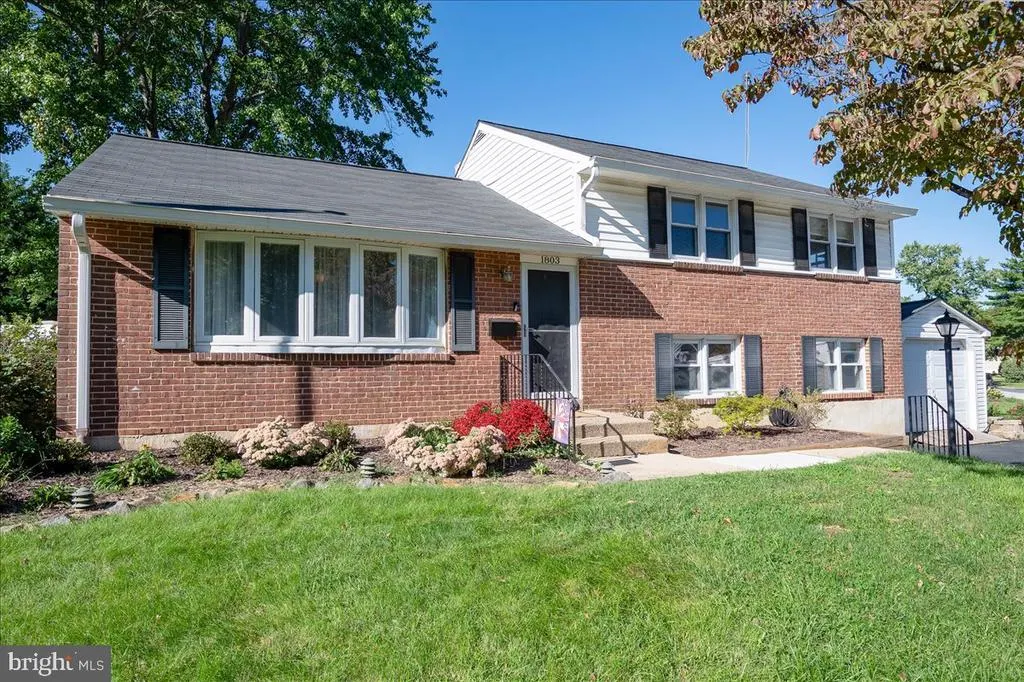
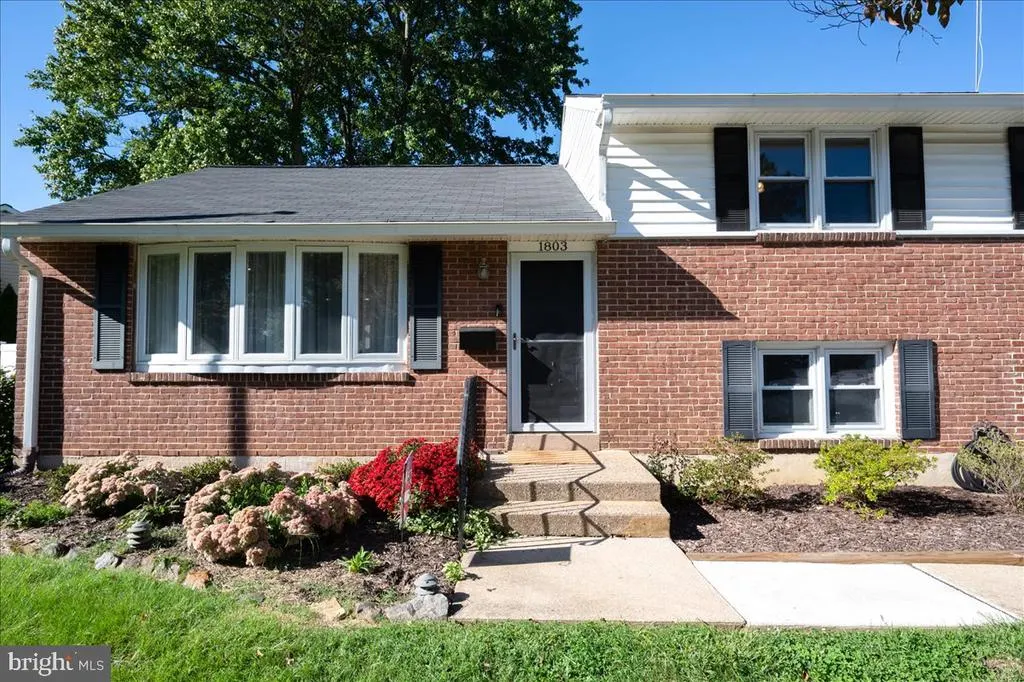
1803 Gravers Lane, Wilmington, DE
Price
$ 539,900
Property Attributes
- MLS#DENC2111466
- TypeSingle Family
- Listing Status ACTIVE
- CountyNEW CASTLE
- CityWilmington
- AreaBrandywine
- NeighborhoodGraylyn Crest
- Zip19810
- StyleSplit Level
- Year Built1958
- Taxes$ 3615
- Price$ 539,900
- Bedrooms4
- Full Bathrooms2
- Half Bathrooms1
- Sqr Footage1850
- Lot Size0.23 Acres
Data Source:
Bright MLS
Property Description
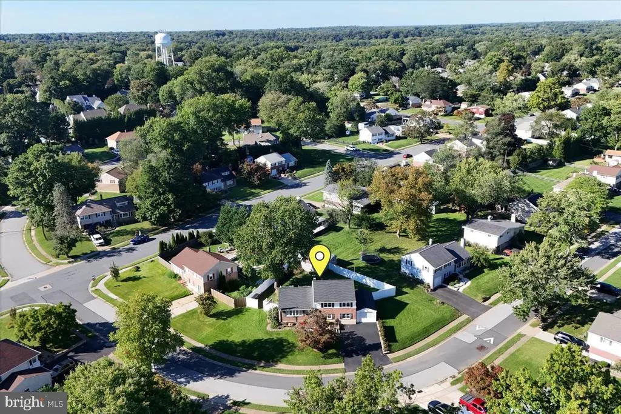
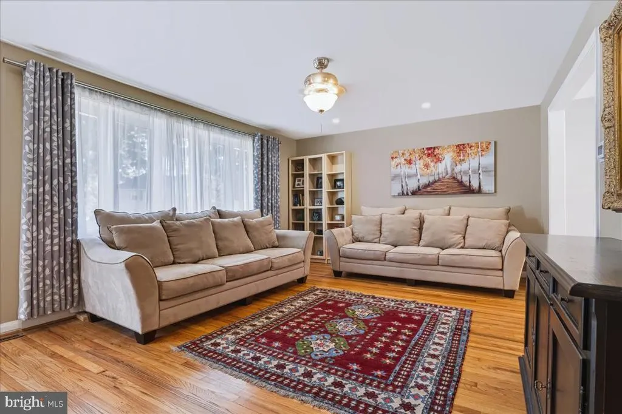
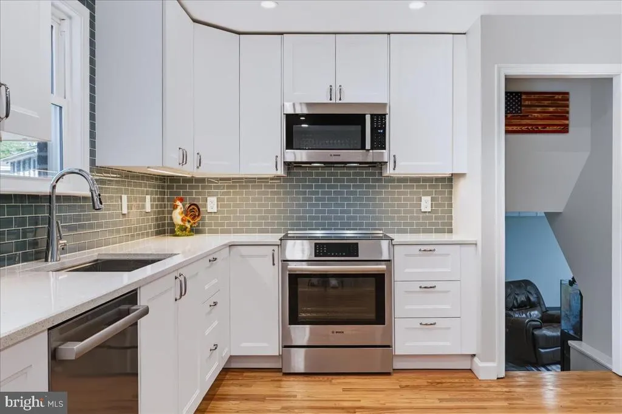
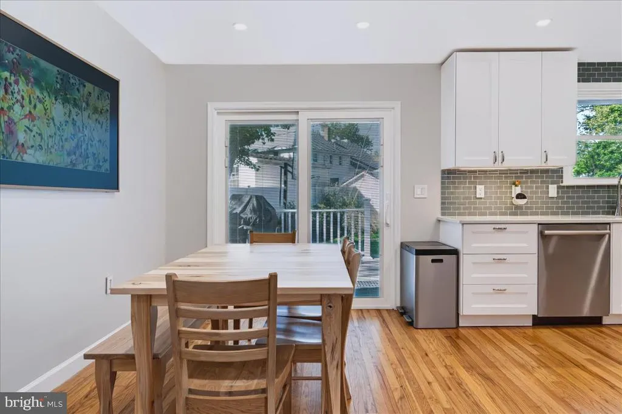
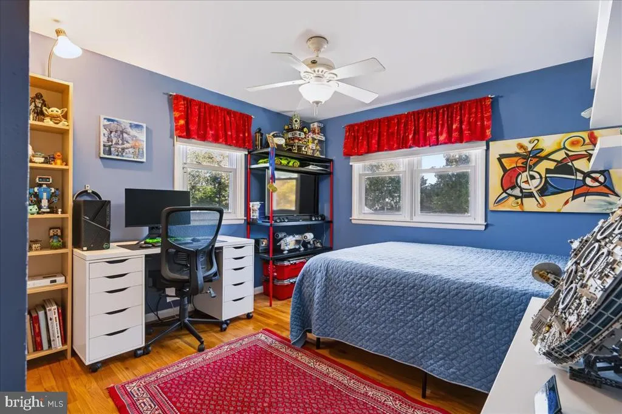
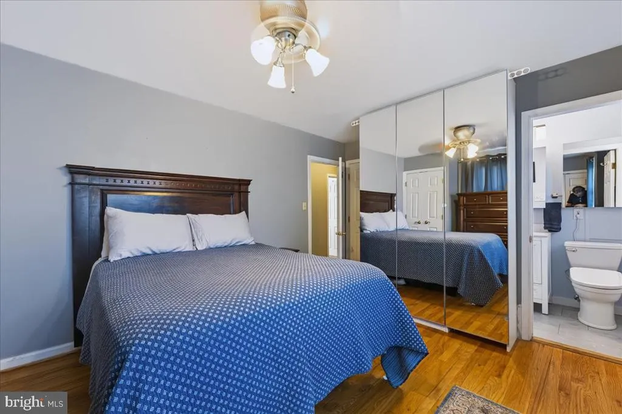
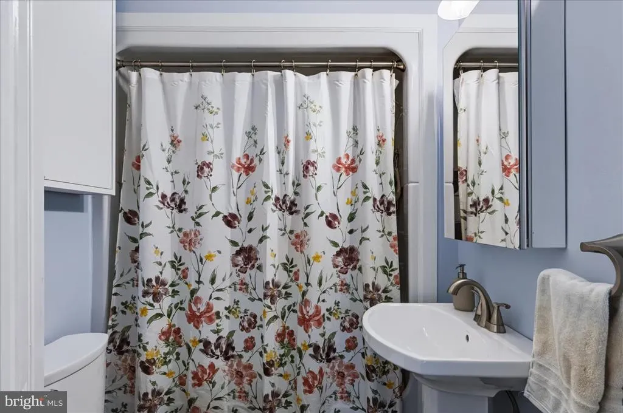
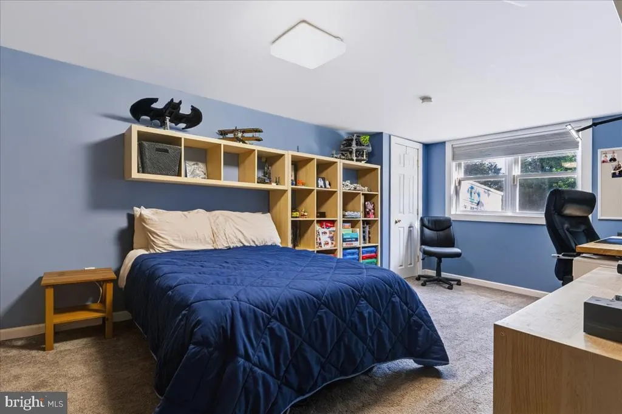
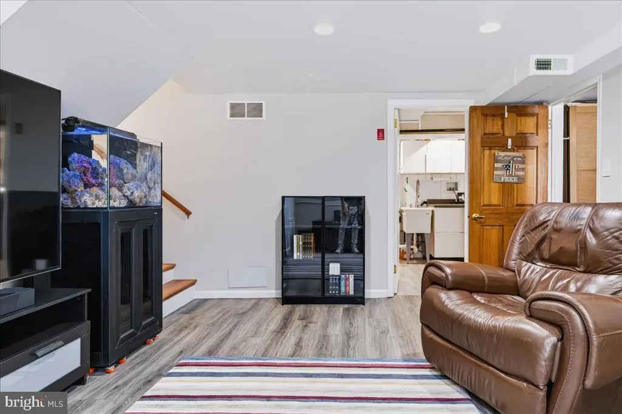
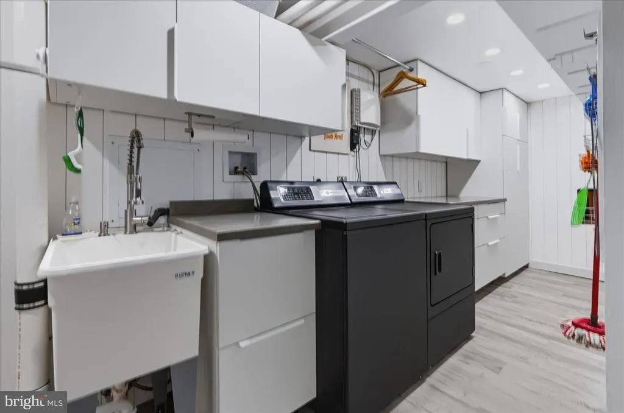
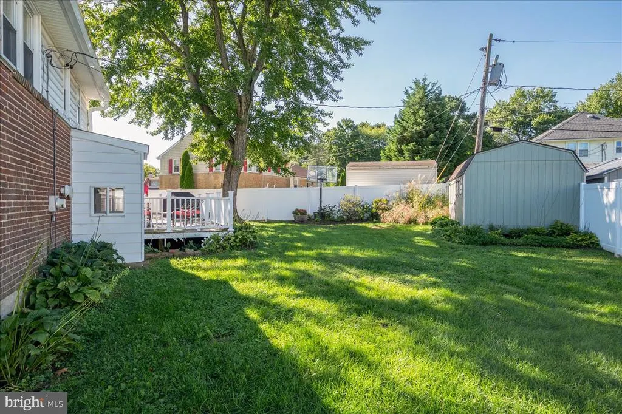
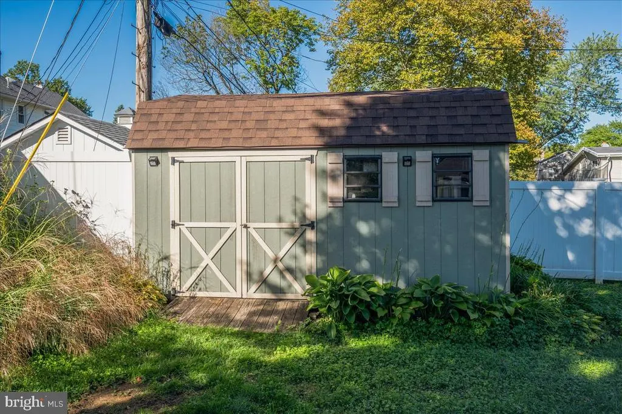
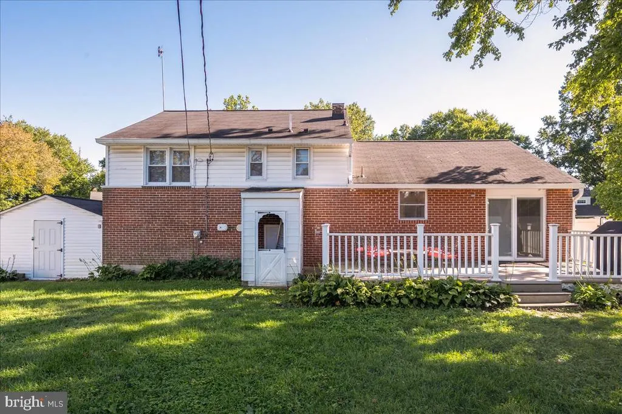
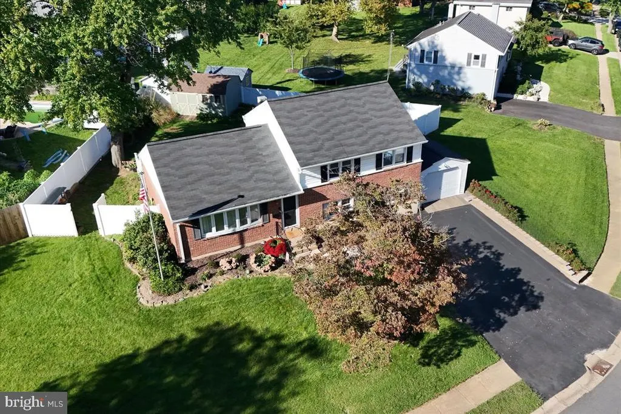
Welcome to 1803 Gravers Lane, a beautifully updated four-bedroom, two-and-a-half-bath home in the desirable North Graylyn Crest neighborhood and Brandywine School District. The centerpiece of the home is the completely renovated kitchen, new in 2025, featuring bright white cabinetry with deep drawers, pantry storage and a corner Lazy Susan, quartz countertops, a glass subway-tile backsplash, recessed and under-cabinet lighting, and a Kraus workstation sink. Appliances include a Bosch dishwasher, induction range, microwave, and refrigerator, along with a new Pella 250 Series window and sliding glass door. Beautiful hardwood flooring extends throughout the main and upper levels. Three bedrooms and updated bathrooms are located upstairs, while the finished lower level adds a spacious fourth bedroom, comfortable family room, and convenient half bathproviding excellent flexibility for guests, a home office, or additional living space. Also on the lower level is a fully renovated laundry room with extensive cabinetry, generous counter space, a dedicated hanging area, recessed lighting, and exceptional storage. Major improvements extend well beyond the cosmetics. In 2025, the entire sewer line was replaced from beneath the slab through the exterior run, addressing one of the most significant infrastructure concerns associated with homes of this era. The home also features a high-efficiency Lennox furnace installed in 2024, a premium Lennox Signature Series central air-conditioning system, tankless water heater, and a roof replaced in 2018. Outside, enjoy a well-maintained yard with a six-foot privacy fence and composite deck. The property also includes a detached single-car garage with automatic opener, a four-car driveway, and a large 12-by-16-foot storage shed with loft. Located in established North Graylyn Crest, the home is within walking distance of Forwood Elementary School and offers convenient access to shopping, restaurants, parks, and major routes throughout North Wilmington.
| Elementary School | Middle School | High School |
|---|---|---|
| Forwood Elementary School | Talley Middle School | Brandywine High School |
| Price History | |
|---|---|
| 9/17/2026 | Listed $539,900 |
General Features
| Living Area | 1850 |
|---|---|
| Sewer | Public Sewer |
| Heating | Forced Air |
| Cooling | Central A/C |
| Utilities | Cable TV Available |
| Possession | Immediate |
| Roof | Asphalt |
| Appliances | Dishwasher,Built-In Microwave,Oven/Range - Electric,Water Heater - Tankless |
| Zoning | NC10 |
| HOA Fee | 25.00 |
| Garage Spaces | 1.00 |
| Patio/Porch Features | Deck(s) |
| Architectural Style | Split Level |
| Construction Materials | Brick,Frame |
| School District | BRANDYWINE |
| Exclusions | Washer,Dryer,Bidet (will replace with normal seat) |
| Year Built | 1958 |
| Electric | 150 Amps |
| Levels | 2 |
| Tax Year | 2025 |
| Ownership | Fee Simple |
| Cool Fuel | Natural Gas |
| Accessibility | None |
| Assoc Fee Paid Per | Annually |
| County | NEW CASTLE |
| New Construction | No |
| Property Type | Residential |
| HOA | Yes |
| Subdivision Name | GRAYLYN CREST |
| Garage Y/N | Yes |
| Water Access Y/N | No |
| Other Structures | Above Grade,Below Grade |
| Full Baths | 2 |
| Status | ACTIVE |
| Directions | Silverside Road to Floral Drive. Right onto Gravers to #1803 on left |
| City | WILMINGTON |
| Disclosures | Prop Disclosure |
| Senior Community Y/N | No |
| MLS Area | Brandywine (30901) |
| Lot Size Units | Square Feet |
| Lot Size Square Feet | 10019.00 |
| Tax Assessed Value | 414900.0 |
| Tax Annual Amount | 3615.0 |
| Home Warranty Y/N | No |
| Property Condition | Excellent |
| Structure Type | Detached |
| Condo/Coop Association fee Y/N | No |
| Bathrooms Count Main Level | 0.00 |
| Price Per Sq Ft Total AG | 291.84 |
| Acceptable Financing | Cash,Conventional,FHA,VA |
| Additional Parcels Y/N | No |
| Lease Considered Y/N | No |
| Vacation Rental Y/N | No |
| Virtual Tour | https://www.zillow.com/view-imx/019876c6-4f75-4a8f-9e7d-298b20debcf5?setAttribution=mls&wl=true&initialViewType=pano&utm_source=dashboard |
| Total SQFT | 1850 |
| Standard Status | Active |
| Year Built Source | Assessor |
| Legal Subdivision | GRAYLYN CREST SEC 3 |
| Tax Lot | 210 |
Interior Features
| Interior Amenities | Combination Kitchen/Dining |
|---|---|
| Heating Fuel | Natural Gas |
| Basement | Fully Finished |
| Flooring | Ceramic Tile,Hardwood |
| Hot Water | Tankless |
| Basement (Y/N) | Yes |
| Heating Y/N | Yes |
| Window Features | Screens,Replacement |
| Fireplace Y/N | No |
| Above Grade Finished Area | 1850 |
| Half Baths | 1 |
| Central Air Y/N | Yes |
| Total Bedrooms | 4 |
| Room Type | Living Room,Dining Room,Primary Bedroom,Bedroom 2,Bedroom 3,Bedroom 4,Kitchen,Family Room,Laundry |
| Below Grade Finished Area Unit Type | Square Feet |
| LivingAreaSource | Estimated |
| Laundry Type | Basement,Lower Floor |
| Below Grade Unfin Area Units | Square Feet |
| Below Grade Finished Area Source | Estimated |
| Bedrooms Count All Lower Levels | 1 |
| Bedrooms Count All Upper Levels | 3 |
| Bedrooms Count Lower Level 1 | 1 |
| Bedrooms Count Upper Level 1 | 3 |
| Bathrooms Half Lower Level 1 | 1 |
| Bathrooms Half All Lower Levels | 1 |
| Bathrooms Full Upper Level 1 | 2 |
| Bathrooms Full All Upper Levels | 2 |
| Bathrooms Count Upper Level 1 | 2.00 |
| Bathrooms Count Lower Level 1 | 1.00 |
| Bathrooms Count All Upper Levels | 2 |
| Bathrooms Count All Lower Levels | 1 |
| Above Grade Finished Area Unit Type | Square Feet |
| Total Baths | 3 |
Exterior Features
| Exterior Amenities | BBQ Grill,Gutter System |
|---|---|
| Pool | No Pool |
| Fencing | Vinyl |
| Parking Features | Asphalt Driveway |
| Water Source | Public |
| Inclusions | Refrigerator,Shed,Window treatments,Lower level closet |
| Total Parking Spaces | 5 |
| Garage Features | Garage - Front Entry |
| Type of Parking | Detached Garage,Driveway |
| Foundation Details | Block |
| Water View Y/N | No |
| Lot Dimensions | 96.40 x 124.90 |
| Lot Size Acres | 0.23 |
| Lot Size Source | Assessor |
| Waterfront Y/N | No |
| Other Equipment | None |
| Road Responsibility | City/County |
| Horse Y/N | No |
| Land Assessed Value | 93200.00 |
| Navigable Water Y/N | No |
| Water Oriented Y/N | No |
| # of Detached Garage Spaces | 1 |
Room Details
| Room | Dimensions | Level | Flooring | Details |
|---|---|---|---|---|
| Bedroom 2 | Upper 1 | |||
| Bedroom 3 | Upper 1 | |||
| Bedroom 4 | Lower 1 | |||
| Dining Room | Main | |||
| Family Room | Lower 1 | |||
| Kitchen | Main | |||
| Laundry | Lower 1 | |||
| Living Room | Main | |||
| Primary Bedroom | Upper 1 |
Amenities
- Foreclosure
- Views
- Short Sale
- New Construction
- Adult 55+
- Lease To Own
- No HOA Fees
- Furnished
- Primary On Main
- Air Conditioning
- Seller Finance
- Green
- Fixer Upper
- Horse
- Golf
- Fireplace
- Deck
- Garage
- Basement
- Pool
Property vs Single Family Average in 19810
Price
Taxes
Year Built
Visits
In The Neighborhood
Wilmington
$ 499,900
2415 Rambler Road
Wilmington, DE 19810
- Type
- Single Family
- Size
- 2,000 SqFt
- Rooms
- 4 Beds + 2.5 Baths
Wilmington
$ 459,000
1103 Wilson Road
Wilmington, DE 19803
- Type
- Single Family
- Size
- 1,800 SqFt
- Rooms
- 5 Beds + 2.5 Baths
Wilmington
$ 635,900
2406 Marleton Drive
Wilmington, DE 19810
- Type
- Single Family
- Size
- 2,600 SqFt
- Rooms
- 4 Beds + 3 Baths

 © BRIGHT, All Rights Reserved
