
Address
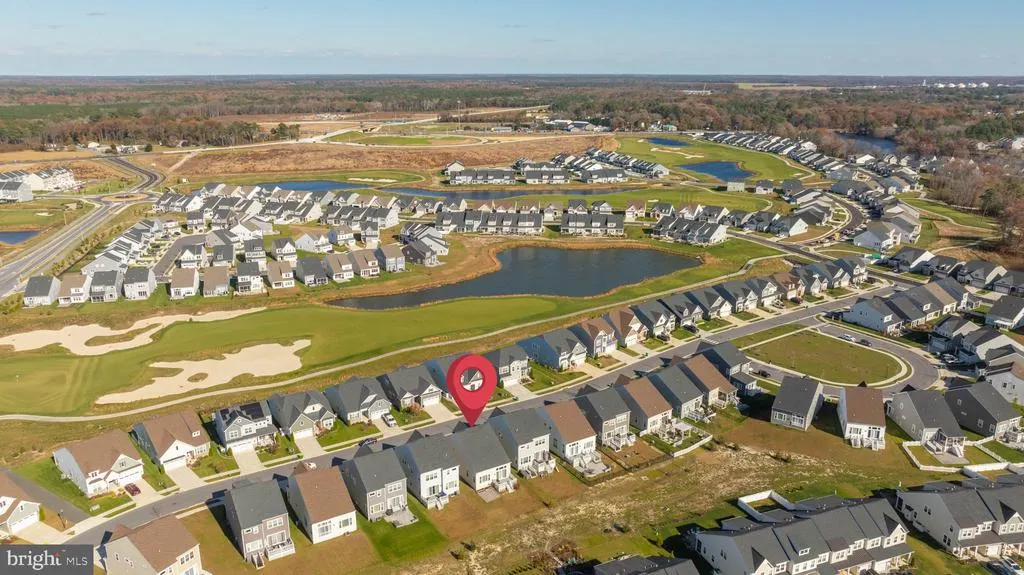
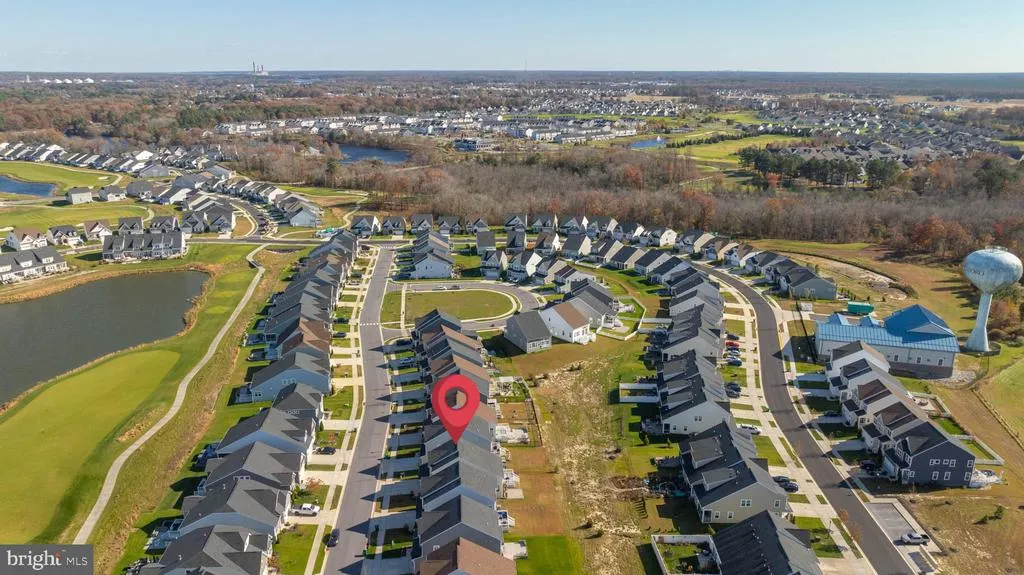
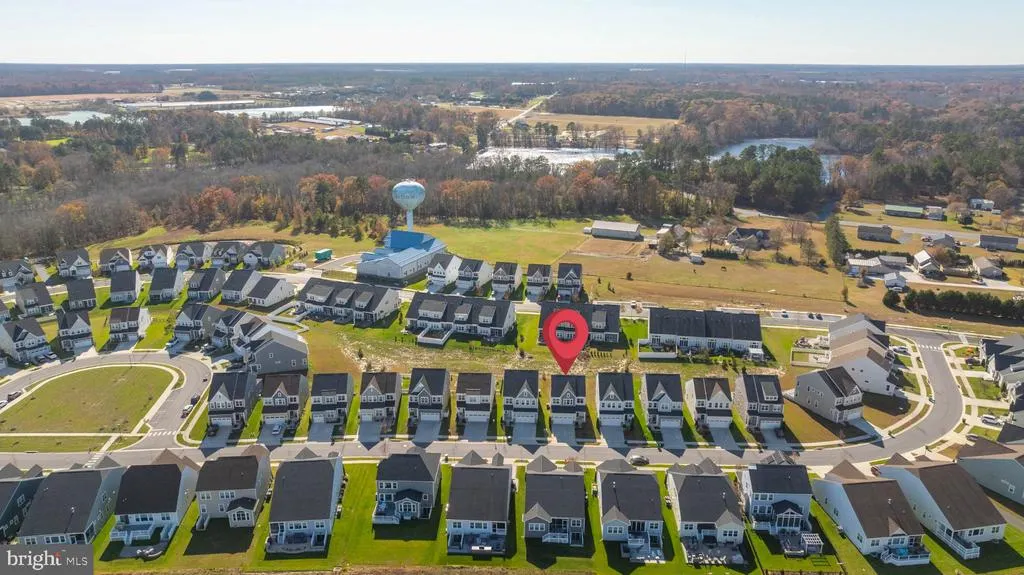
32056 Madison Street, Millsboro, DE
Price
$ 399,900
Property Attributes
- MLS#DESU2113178
- TypeSingle Family
- Listing Status ACTIVE
- CountySUSSEX
- CityMillsboro
- AreaIndian River Hundred
- NeighborhoodPlantation Lakes
- Zip19966
- StyleCoastal,Contemporary
- Year Built2020
- Taxes$ 3262
- Price$ 399,900
- Bedrooms3
- Full Bathrooms2
- Half Bathrooms1
- Sqr Footage2085
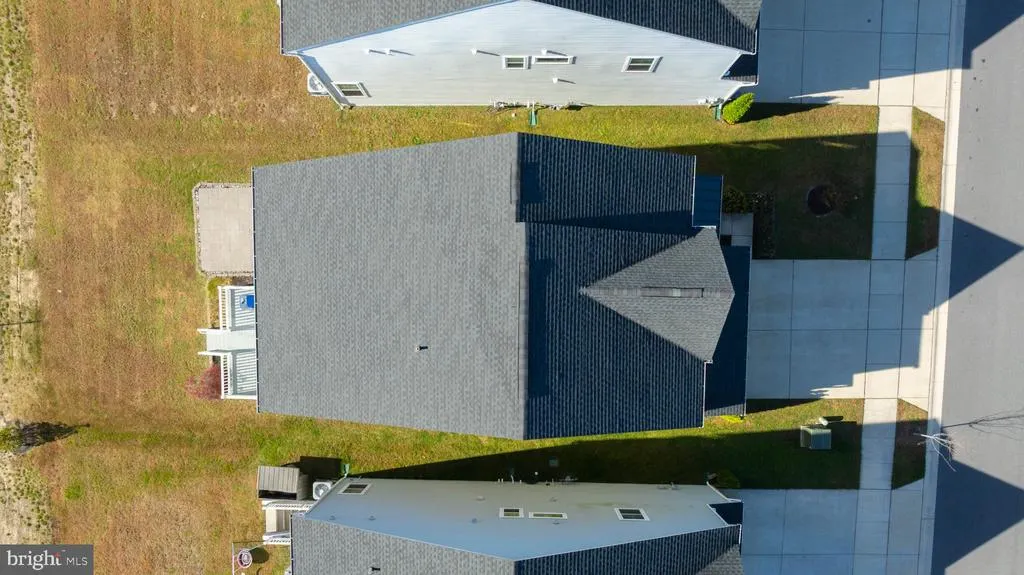
- Lot Size0.12 Acres
Data Source:
Bright MLS
Property Description
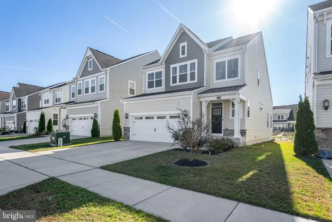
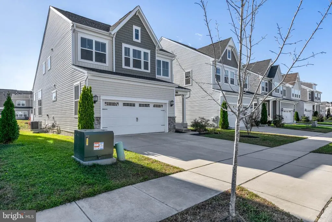
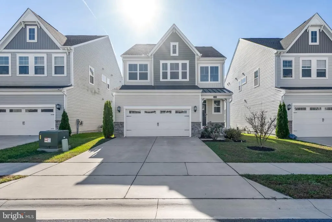
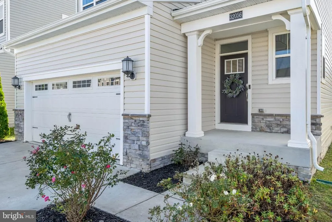
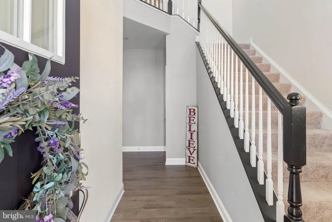
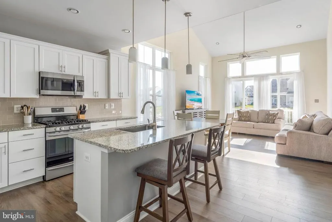
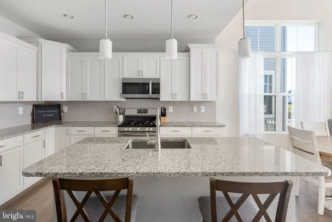
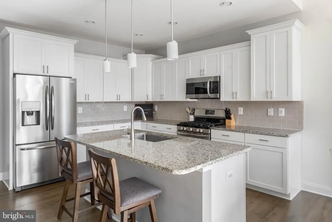
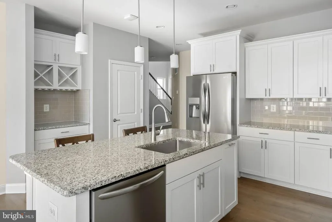
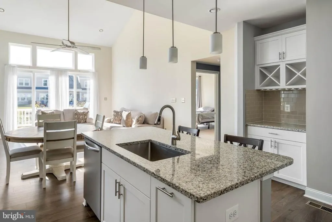
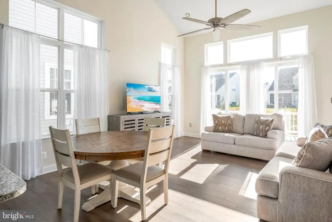
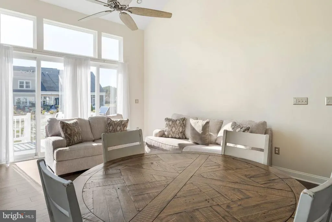
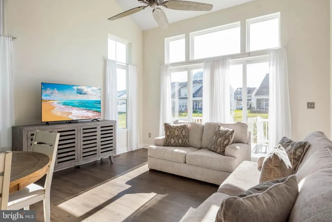
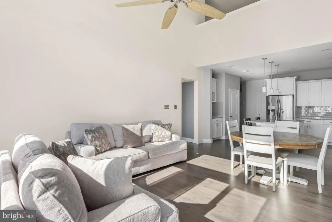
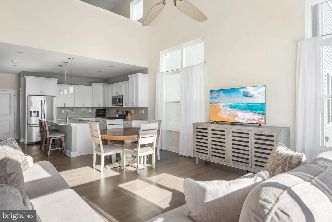
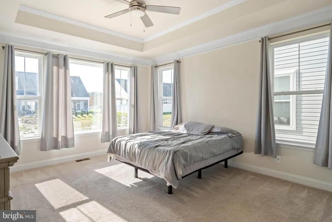
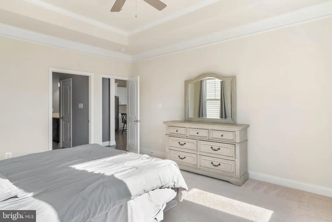
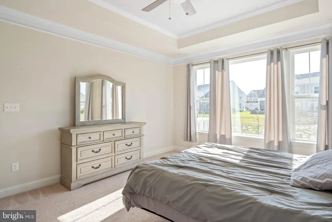
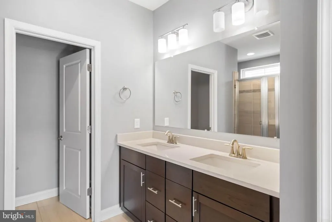
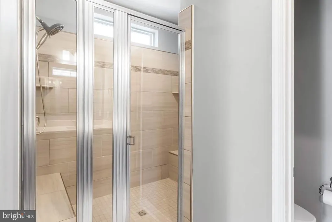
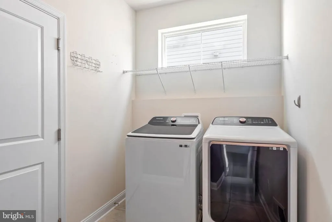
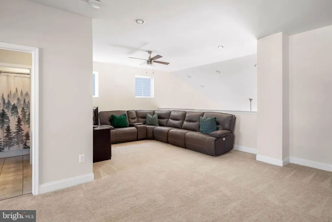
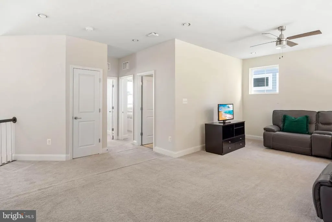
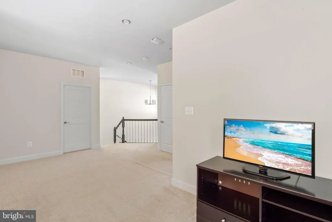
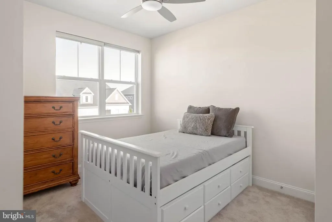
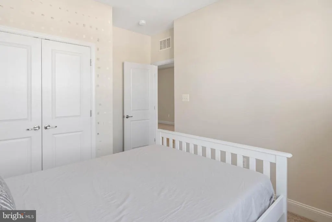
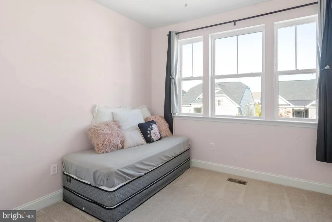
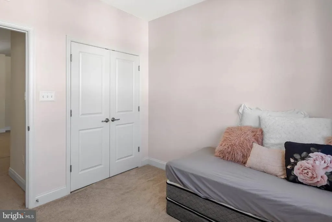
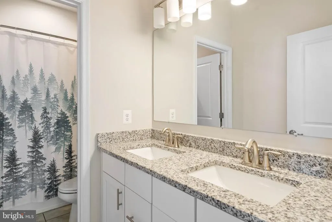
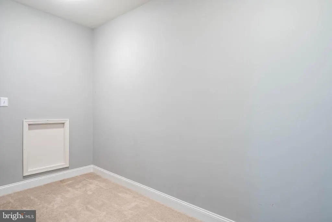
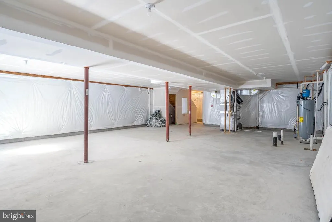
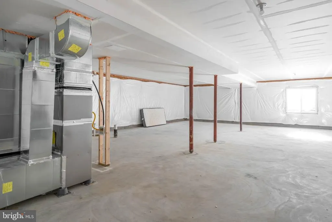
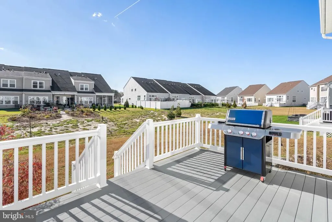
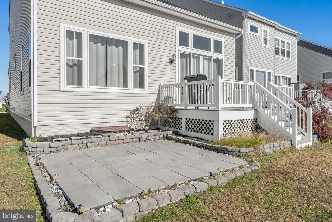
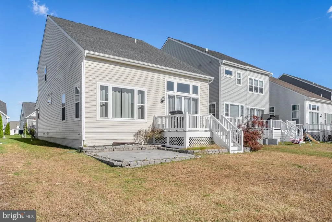
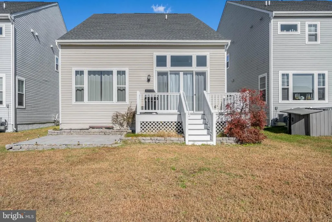
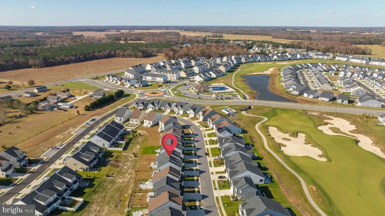
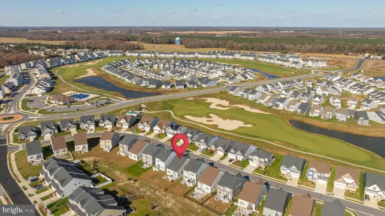
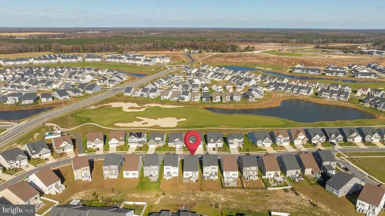
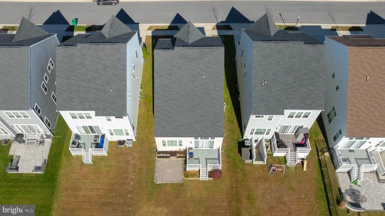
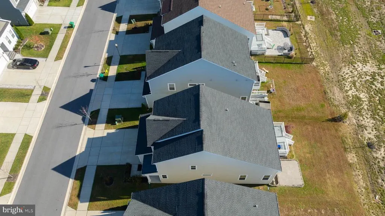
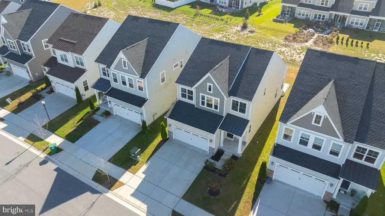
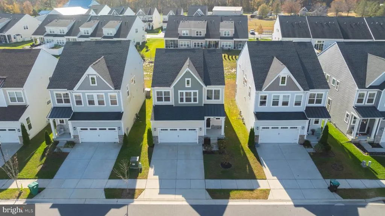
Welcome to the lifestyle you've been waiting for nestled in one of the area's premier resort-style communities, this stunning 3-bedroom, 2.5-bath home is just 4 years young and checks every box. The bright, open-concept main level is made for living, with a seamless flow between the kitchen, dining, and living areas that's equally suited for lively gatherings or quiet evenings in. The gourmet kitchen impresses with a generous island, ample cabinetry, stainless steel appliances, and luxury vinyl plank flooring that ties the space together beautifully. French-style doors open to a private deck overlooking a tranquil open area the perfect spot to start your morning or wind down at sunset. The main-floor primary suite is a true retreat, complete with a walk-in closet and spa-inspired bath. Head upstairs to find a versatile loft, two additional bedrooms, a full bath, and a flex room ready to serve as a home office, playroom, or guest space whatever your lifestyle calls for. The full unfinished basement with bathroom rough-in is a blank canvas just waiting for your vision, offering the potential to nearly double your living space. And the perks don't stop there this home comes deeded with a golf membership and is just a short stroll from the nearest clubhouse and pool, putting resort-style amenities at your fingertips year-round. Whether you're planting roots or seeking the perfect coastal getaway, this home delivers the full package.
| Elementary School | Middle School | High School |
|---|---|---|
| East Millsboro Elementary School | Millsboro Middle School | Sussex Central High School |
| Price History | |
|---|---|
| 6/2/2026 | Listed $425,000 |
| 9/21/2026 | 6$399,900 |
General Features
| Living Area | 2085 |
|---|---|
| Sewer | Public Sewer |
| Heating | Forced Air |
| Cooling | Central A/C |
| Possession | Settlement |
| Appliances | Dishwasher,Disposal,Oven/Range - Gas,Refrigerator,Stainless Steel Appliances,Water Heater |
| Zoning | TN |
| HOA Fee | 350.00 |
| Garage Spaces | 2.00 |
| Association Fee Includes | Common Area Maintenance,Snow Removal,Trash |
| Patio/Porch Features | Deck(s),Patio(s) |
| Architectural Style | Coastal,Contemporary |
| Construction Materials | Vinyl Siding |
| School District | INDIAN RIVER |
| Year Built | 2020 |
| Levels | 2 |
| Tax Year | 2025 |
| Ownership | Fee Simple |
| Cool Fuel | Electric |
| Building Name | NONE AVAILABLE |
| Accessibility | None |
| Assoc Fee Paid Per | Monthly |
| County | SUSSEX |
| New Construction | No |
| Property Type | Residential |
| Association Amenities | Club House,Fitness Center,Golf Course,Golf Course Membership Available,Jog/Walk Path,Pool - Outdoor,Putting Green,Tennis Courts,Tot Lots/Playground |
| HOA | Yes |
| Subdivision Name | PLANTATION LAKES |
| Garage Y/N | Yes |
| Water Access Y/N | No |
| Other Structures | Above Grade,Below Grade |
| Full Baths | 2 |
| Status | ACTIVE |
| Directions | Use GPS. |
| City | MILLSBORO |
| Association Name | PLANTATION LAKES |
| Senior Community Y/N | No |
| MLS Area | Indian River Hundred (31008) |
| Lot Size Units | Square Feet |
| Lot Size Square Feet | 5053.00 |
| Tax Assessed Value | 35250.0 |
| Tax Annual Amount | 3262.69 |
| Structure Type | Detached |
| Condo/Coop Association fee Y/N | No |
| Bathrooms Full Main Level | 1 |
| Bathrooms Count Main Level | 2.00 |
| Price Per Sq Ft Total AG | 191.8 |
| Acceptable Financing | Cash,Conventional,FHA,VA |
| Vacation Rental Y/N | No |
| Virtual Tour | https://www.zillow.com/view-imx/7d211001-eac9-4db5-b466-1236df77566d?setAttribution=mls&wl=true&initialViewType=pano&utm_source=dashboard |
| Total SQFT | 2085 |
| Sussex DE Quadrants | West of Rt 13 |
| Builder Name | Lennar |
| Standard Status | Active |
| Year Built Source | Estimated |
| Tax Lot | 83 |
Interior Features
| Interior Amenities | Bathroom - Stall Shower,Bathroom - Tub Shower,Ceiling Fan(s),Entry Level Bedroom,Floor Plan - Open,Kitchen - Island,Pantry,Recessed Lighting,Walk-in Closet(s) |
|---|---|
| Heating Fuel | Natural Gas |
| Basement | Unfinished |
| Flooring | Carpet,Ceramic Tile,Luxury Vinyl Plank |
| Hot Water | Natural Gas |
| Basement (Y/N) | Yes |
| Heating Y/N | Yes |
| Above Grade Finished Area | 2085 |
| Half Baths | 1 |
| Central Air Y/N | Yes |
| Total Bedrooms | 3 |
| Room Type | Living Room,Dining Room,Primary Bedroom,Bedroom 2,Bedroom 3,Kitchen,Laundry,Loft,Bathroom 2,Primary Bathroom,Half Bath |
| Main Level Bedrooms | 1 |
| Below Grade Finished Area Unit Type | Square Feet |
| LivingAreaSource | Assessor |
| Bedrooms Count All Upper Levels | 2 |
| Bedrooms Count Upper Level 1 | 2 |
| Bathrooms Half Main Level | 1 |
| Bathrooms Full Upper Level 1 | 1 |
| Bathrooms Full All Upper Levels | 1 |
| Bathrooms Count Upper Level 1 | 1.00 |
| Bathrooms Count All Upper Levels | 1 |
| Above Grade Finished Area Unit Type | Square Feet |
| Total Baths | 3 |
Exterior Features
| Exterior Amenities | Other |
|---|---|
| Pool | Yes - Community |
| Water Source | Public |
| Total Parking Spaces | 4 |
| Garage Features | Garage - Front Entry,Covered Parking,Inside Access |
| Type of Parking | Off Street,Attached Garage |
| Land Use Code | 1 1 |
| Foundation Details | Concrete Perimeter |
| Water View Y/N | No |
| Lot Dimensions | 42.00 x 120.00 |
| Lot Size Acres | 0.12 |
| Lot Size Source | Estimated |
| Waterfront Y/N | No |
| Builder Model | Lauderdale |
| Navigable Water Y/N | No |
| Water Oriented Y/N | No |
| # of Attached Garage Spaces | 2 |
| Off Street - # of Spaces | 2 |
Room Details
| Room | Dimensions | Level | Flooring | Details |
|---|---|---|---|---|
| Bathroom 2 | Upper 1 | |||
| Bedroom 2 | Upper 1 | |||
| Bedroom 3 | Upper 1 | |||
| Dining Room | Main | |||
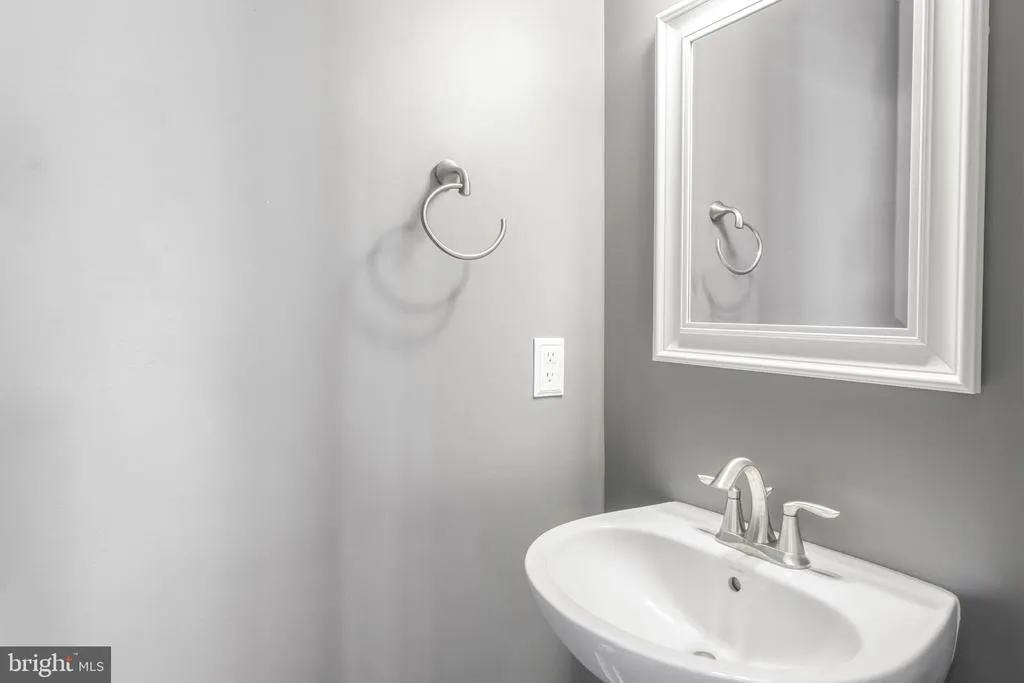
| Half Bath | Main | |||
| Kitchen | Main | |||
| Laundry | Main | |||
| Living Room | Main | |||
| Loft | Upper 1 | |||
| Primary Bathroom | Main | |||
| Primary Bedroom | Main |
Amenities
- Foreclosure
- Views
- Short Sale
- New Construction
- Adult 55+
- Lease To Own
- No HOA Fees
- Furnished
- Primary On Main
- Air Conditioning
- Seller Finance
- Green
- Fixer Upper
- Horse
- Golf
- Fireplace
- Deck
- Garage
- Basement
- Pool
Property vs Single Family Average in 19966
Price
Taxes
Year Built
Visits
In The Neighborhood
Millsboro
$ 578,999
33014 Daytona Lane
Millsboro, DE 19966
- Type
- Single Family
- Size
- 4,062 SqFt
- Rooms
- 4 Beds + 4 Baths
Open House
Millsboro
$ 408,390
28929 Eastmeadow Road
Millsboro, DE 19966
- Type
- Single Family
- Size
- 1,570 SqFt
- Rooms
- 3 Beds + 2 Baths
Millsboro
$ 518,000
34207 Graham Circle
Millsboro, DE 19966
- Type
- Single Family
- Size
- 3,297 SqFt
- Rooms
- 4 Beds + 4 Baths
Open House
Millsboro
$ 545,539
29018 Eastmeadow Road
Millsboro, DE 19966
- Type
- Single Family
- Size
- 2,720 SqFt
- Rooms
- 3 Beds + 2.5 Baths
Millsboro
$ 427,000
34238 Graham Circle
Millsboro, DE 19966
- Type
- Single Family
- Size
- 2,783 SqFt
- Rooms
- 3 Beds + 2.5 Baths
Open House
Millsboro
$ 459,550
29228 Oxford Drive
Millsboro, DE 19966
- Type
- Single Family
- Size
- 1,724 SqFt
- Rooms
- 3 Beds + 2 Baths
Millsboro
$ 519,000
29435 Glenwood Drive
Millsboro, DE 19966
- Type
- Single Family
- Size
- 3,406 SqFt
- Rooms
- 5 Beds + 4.5 Baths
Millsboro
$ 489,000
31314 Burke Court
Millsboro, DE 19966
- Type
- Single Family
- Size
- 2,502 SqFt
- Rooms
- 3 Beds + 3 Baths
Open House
Millsboro
$ 433,390
29023 Eastmeadow Road
Millsboro, DE 19966
- Type
- Single Family
- Size
- 1,822 SqFt
- Rooms
- 3 Beds + 2 Baths
Millsboro
$ 435,000
34234 Graham Circle
Millsboro, DE 19966
- Type
- Single Family
- Size
- 2,141 SqFt
- Rooms
- 3 Beds + 2.5 Baths
Millsboro
$ 414,900
32226 Wingate Circle
Millsboro, DE 19966
- Type
- Single Family
- Size
- 2,313 SqFt
- Rooms
- 4 Beds + 3.5 Baths
Millsboro
$ 515,000
27875 Roanoke Rapids Landing
Millsboro, DE 19966
- Type
- Single Family
- Size
- 4,095 SqFt
- Rooms
- 5 Beds + 3 Baths
Millsboro
$ 589,999
33024 Daytona Lane
Millsboro, DE 19966
- Type
- Single Family
- Size
- 3,350 SqFt
- Rooms
- 5 Beds + 4.5 Baths

 © BRIGHT, All Rights Reserved
