
Open House Sat, Sep 26th 10:00 AM - 12:00 PM




Address
20669 Brookfield Lane, Millsboro, DE
Price
$ 545,000
Property Attributes
- MLS#DESU2119860
- TypeSingle Family
- Listing Status ACTIVE
- CountySUSSEX
- CityMillsboro
- AreaIndian River Hundred
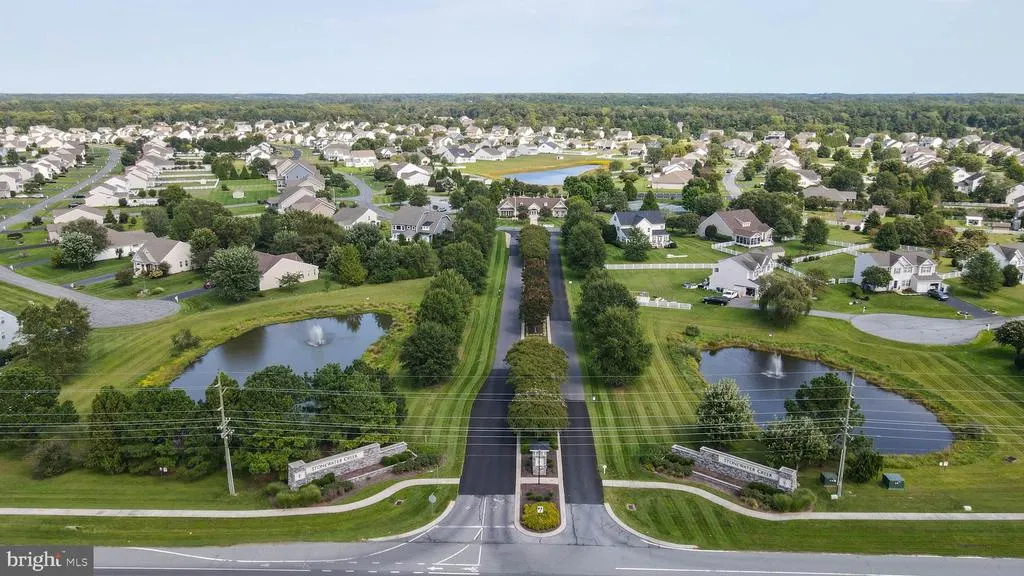
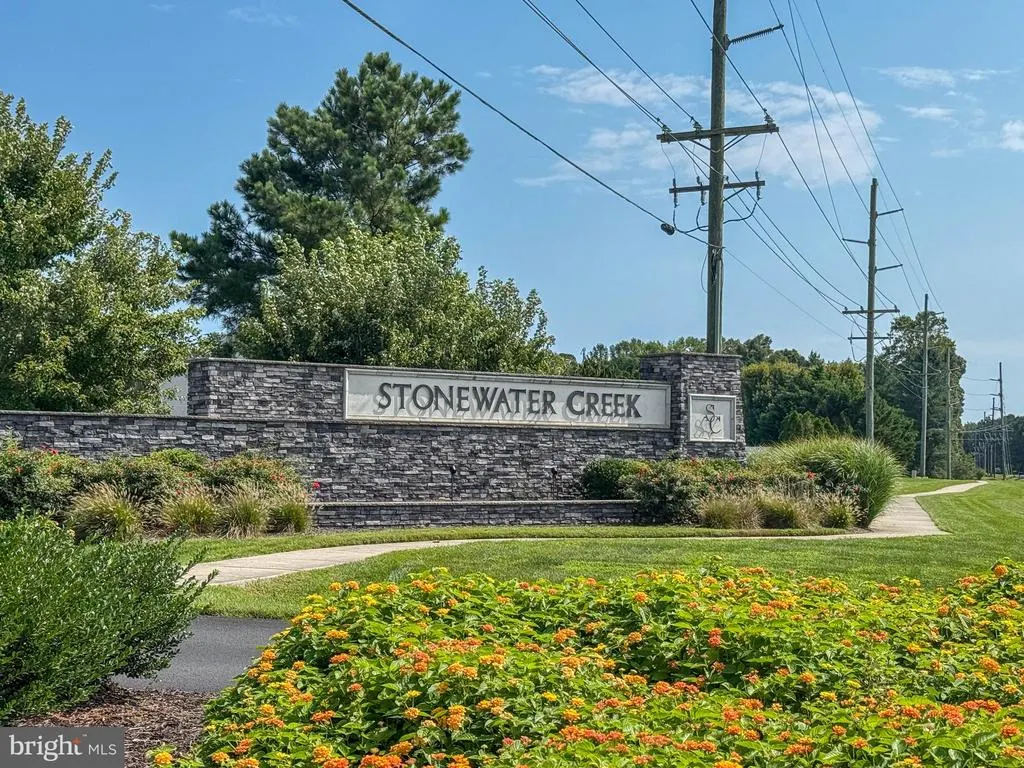
- NeighborhoodStonewater Creek
- Zip19966
- StyleRanch/Rambler
- Year Built2018
- Taxes$ 1102
- Price$ 545,000
- Bedrooms3
- Full Bathrooms2
- Half Bathrooms0
- Sqr Footage2371
- Lot Size0.47 Acres
Data Source:
Bright MLS
Property Description
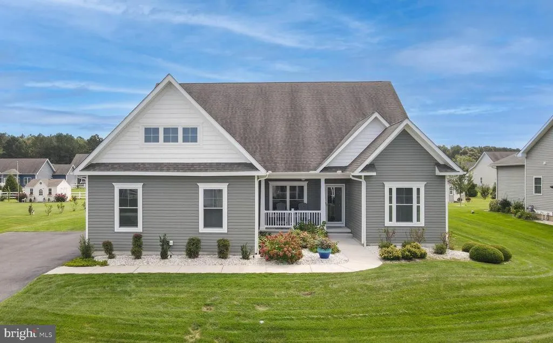
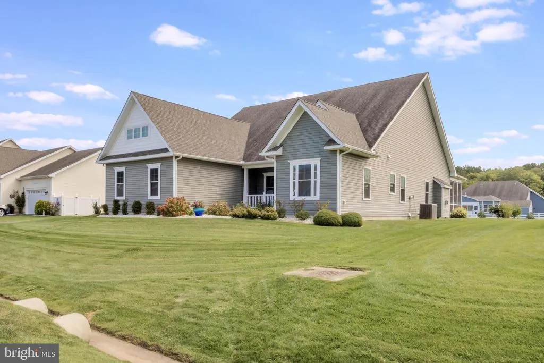
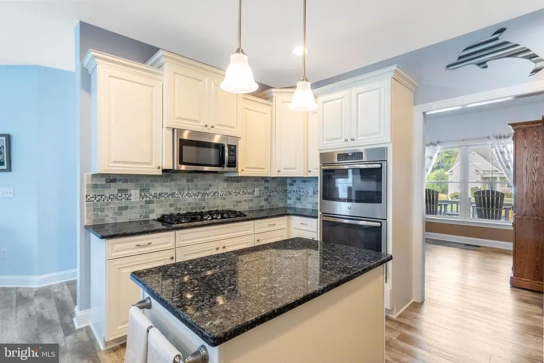
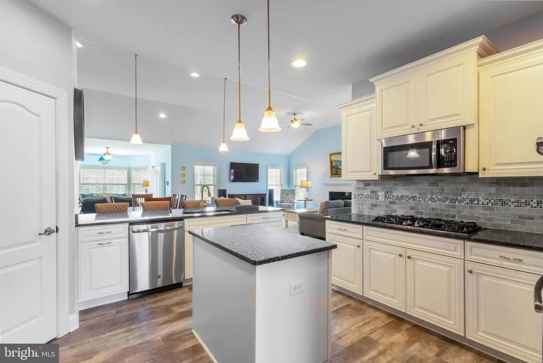
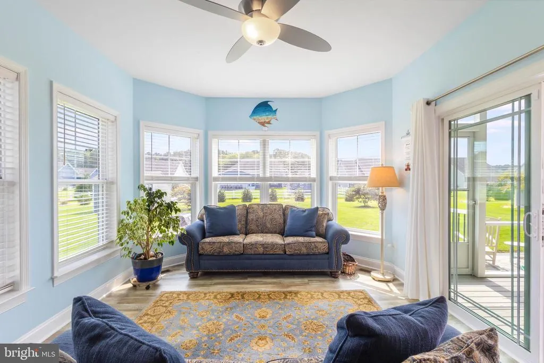
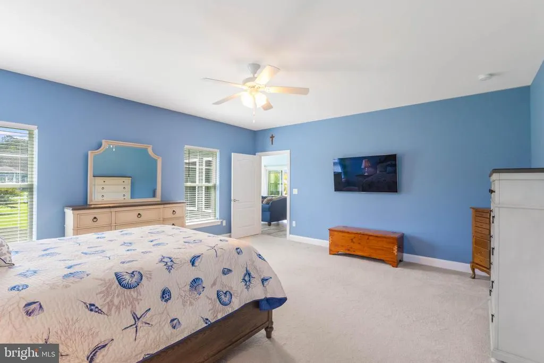
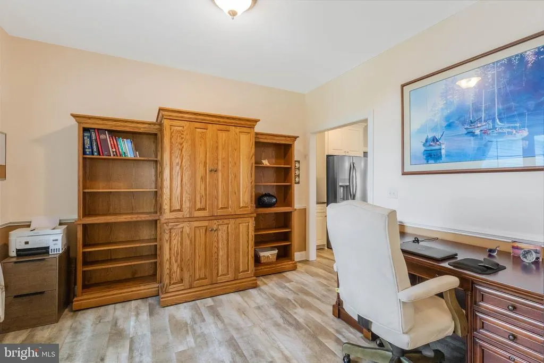
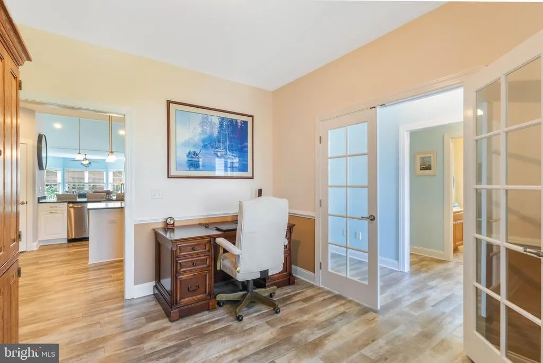
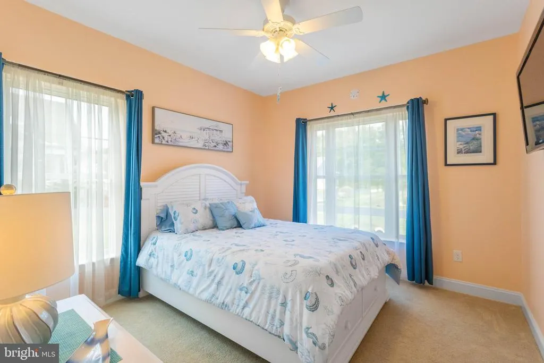
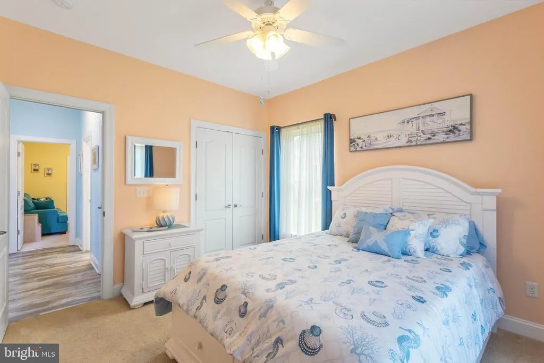
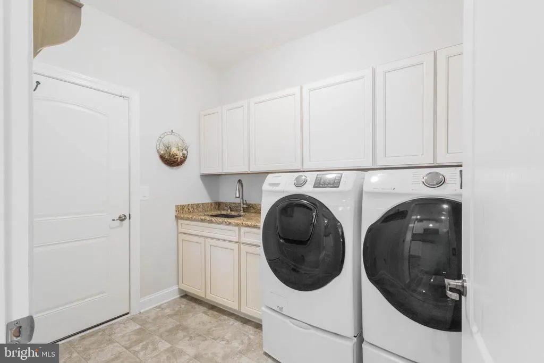
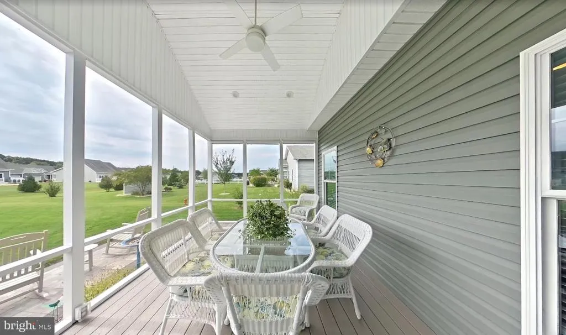
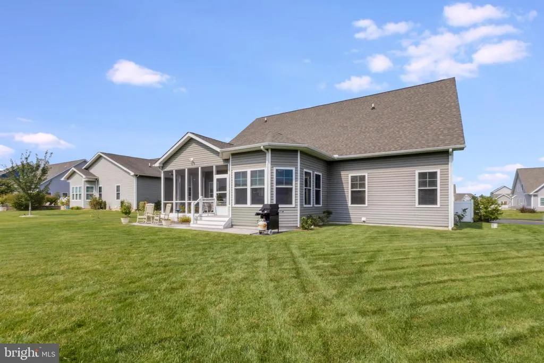
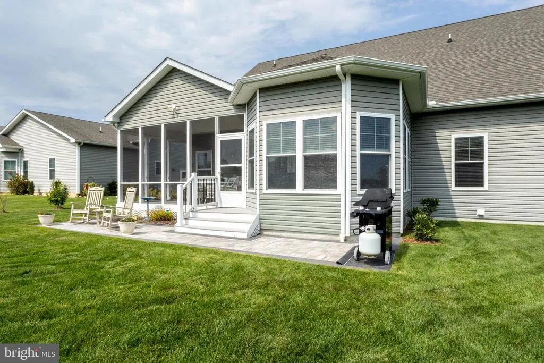
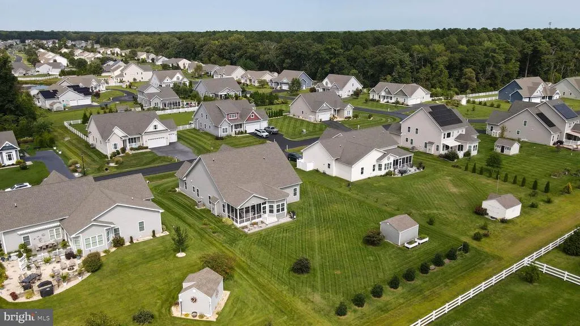
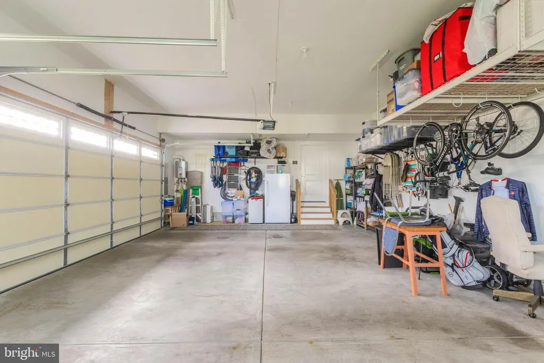
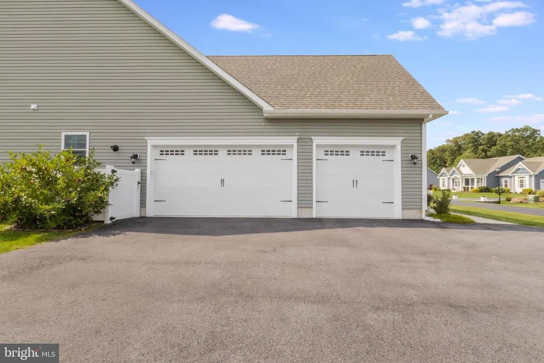
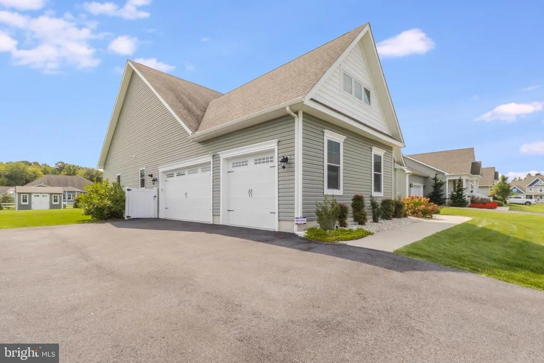
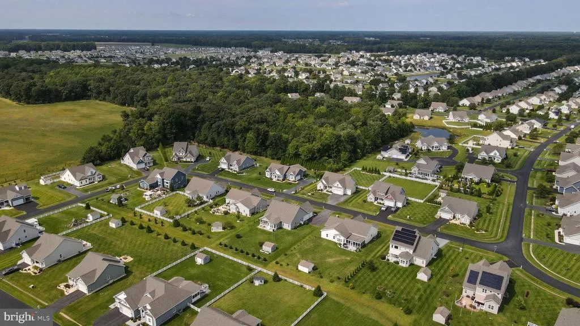
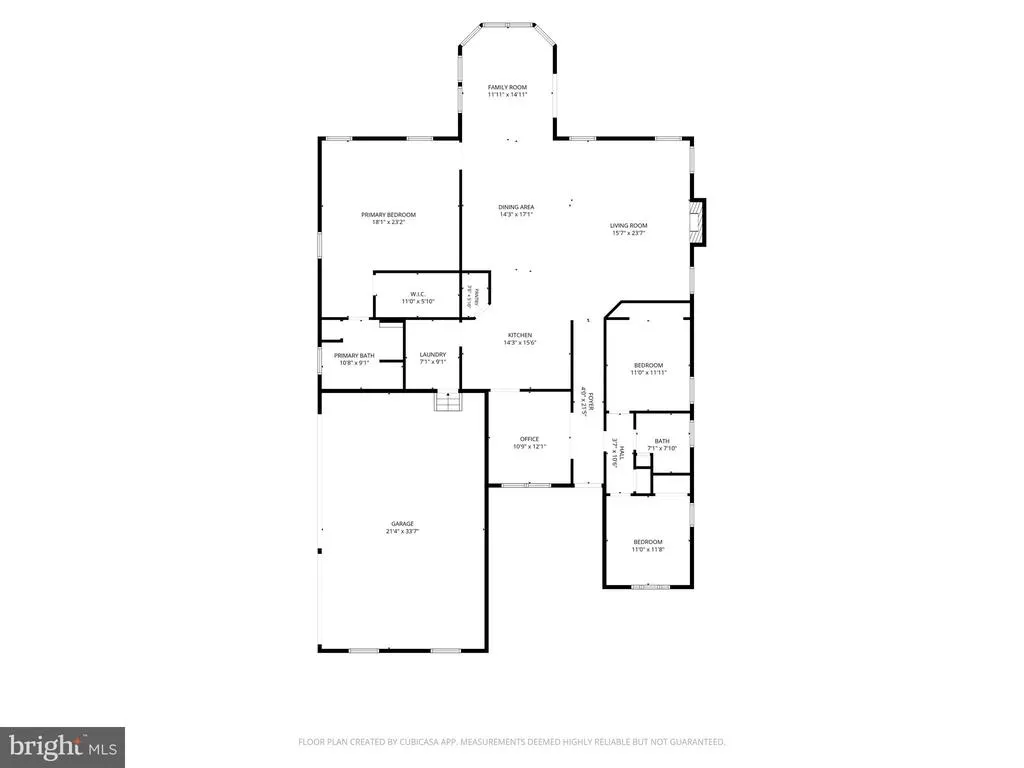
Located in the desirable Stonewater Creek community in Millsboro, this spacious single-level Insight Homes Whatley model offers an open-concept floor plan with thoughtful upgrades throughout. The main living area features vaulted ceilings, creating an inviting sense of space and flow. The well-appointed kitchen includes granite countertops, bar seating, gas cooktop, double wall ovens, dishwasher, a large pantry, and opening directly to the living and dining areas. The home offers three bedrooms plus a versatile flex space that can be used as a dining room, office, or additional living area, along with two full bathrooms. The primary bedroom benefits from a 4-foot bump-out, providing additional space, while the home also features a 4-foot bump-out across the living room. Enjoy the spacious morning room, screened-in porch, and paver patio overlooking the .48-acre lot. A shed provides additional storage, while an irrigation well and full-yard irrigation system help maintain the landscaping. Additional features include an oversized laundry room with built-in sink and cabinetry, three-car side-entry garage, tankless water heater, central vacuum system, and an encapsulated crawlspace offering valuable additional storage. With its combination of one-level living, upgraded finishes, indoor and outdoor living spaces, and a generous homesite, this Stonewater Creek property offers a comfortable and functional place to call home.
| Price History | |
|---|---|
| 9/21/2026 | Listed $545,000 |
General Features
| Living Area | 2371 |
|---|---|
| Sewer | Public Sewer |
| Heating | Heat Pump(s) |
| Cooling | Central A/C |
| Possession | Settlement |
| Appliances | Water Heater - Tankless,Cooktop,Oven - Wall,Oven - Double,Refrigerator,Icemaker,Dishwasher,Disposal,Washer,Dryer,Stainless Steel Appliances |
| Zoning | RES |
| HOA Fee | 750.00 |
| Garage Spaces | 3.00 |
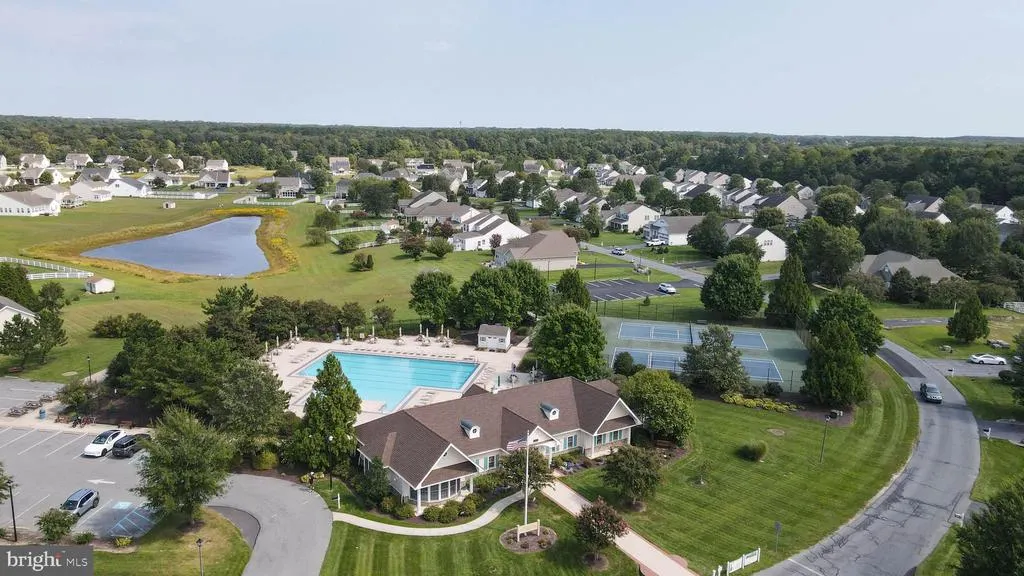
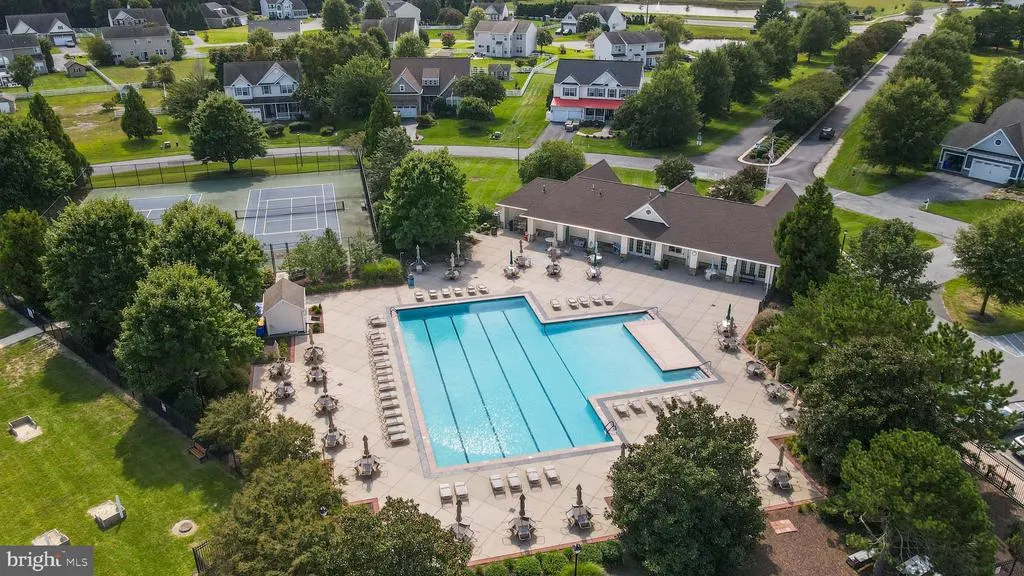
| Association Fee Includes | Pool(s),Common Area Maintenance |
| Patio/Porch Features | Patio(s),Porch(es) |
| Architectural Style | Ranch/Rambler |
| Security Features | Smoke Detector,Exterior Cameras,Security System,Carbon Monoxide Detector(s) |
| Construction Materials | Vinyl Siding |
| School District | INDIAN RIVER |
| Exclusions | Garage freezer,Two black shelves on garage walls and brackets |
| Year Built | 2018 |
| Levels | 1 |
| Tax Year | 2026 |
| Ownership | Fee Simple |
| Cool Fuel | Electric |
| Building Name | NONE AVAILABLE |
| Accessibility | 2+ Access Exits |
| Assoc Fee Paid Per | Semi-Annually |
| County | SUSSEX |
| New Construction | No |
| Property Type | Residential |
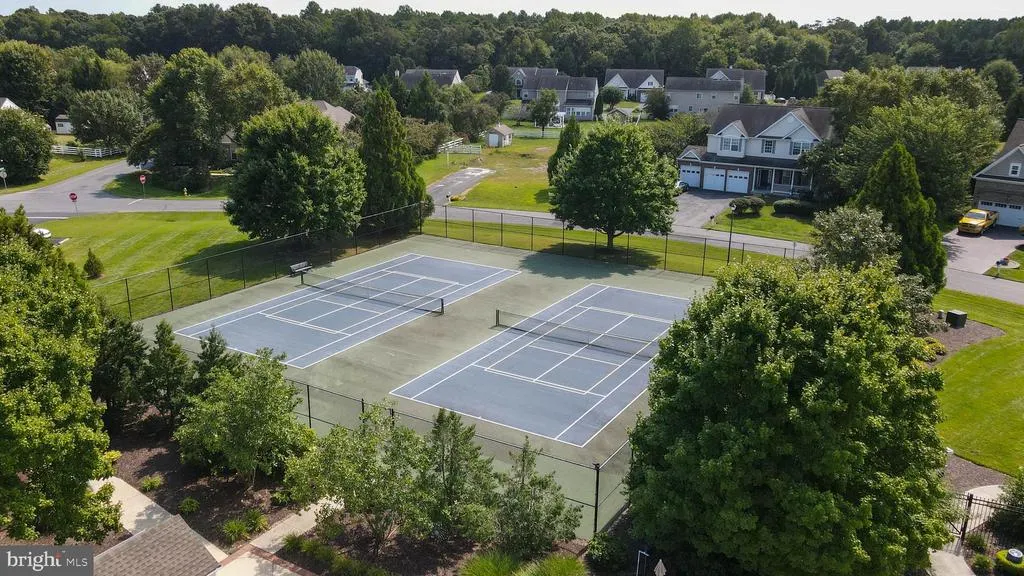
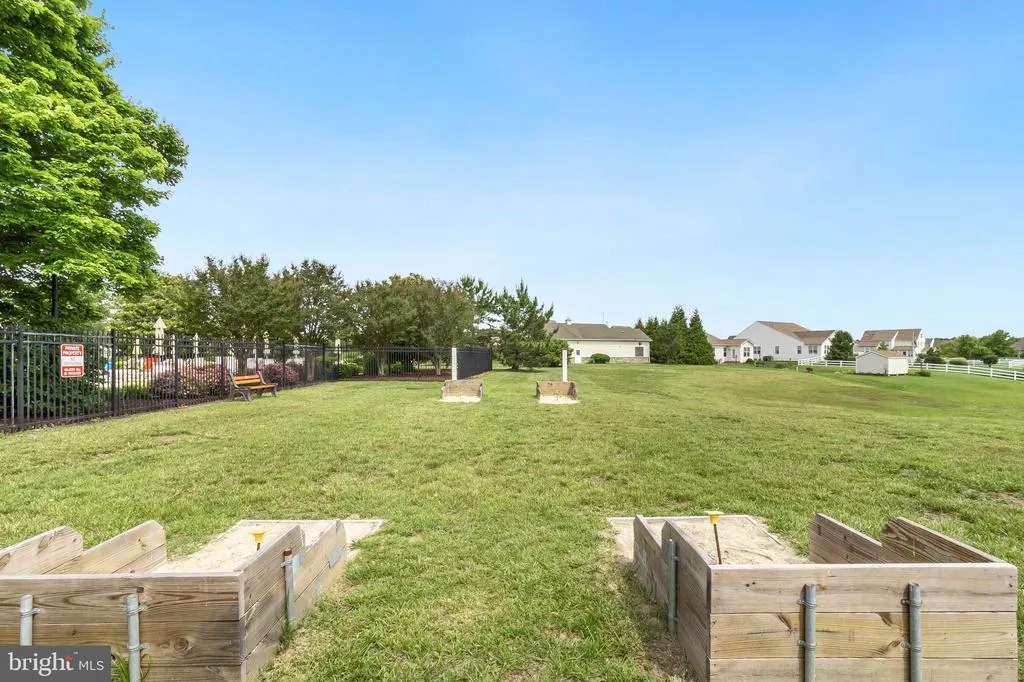
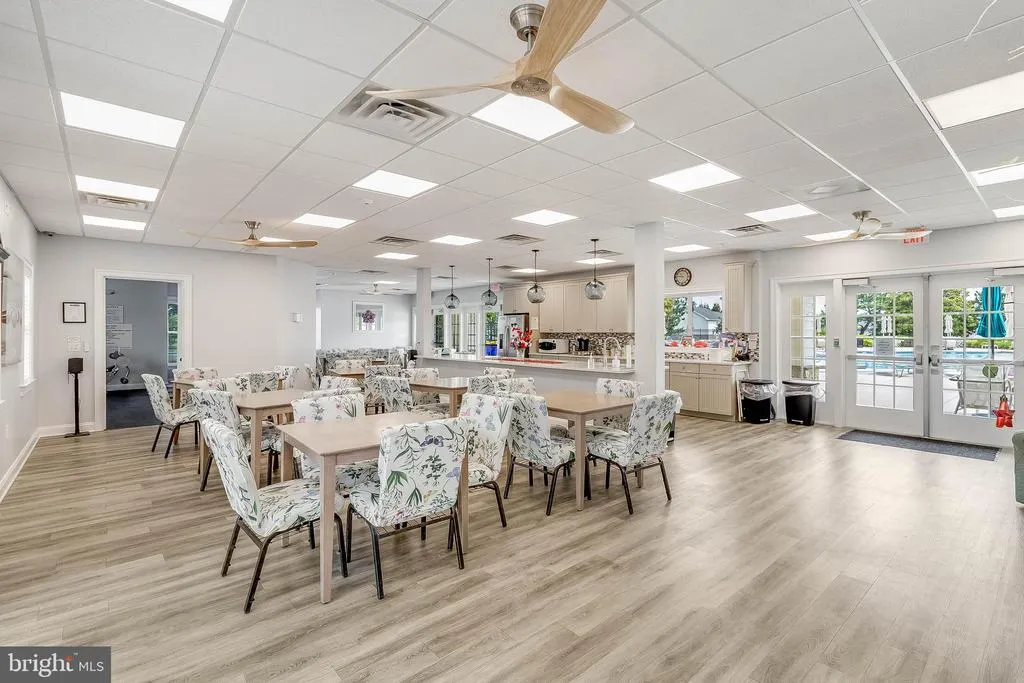
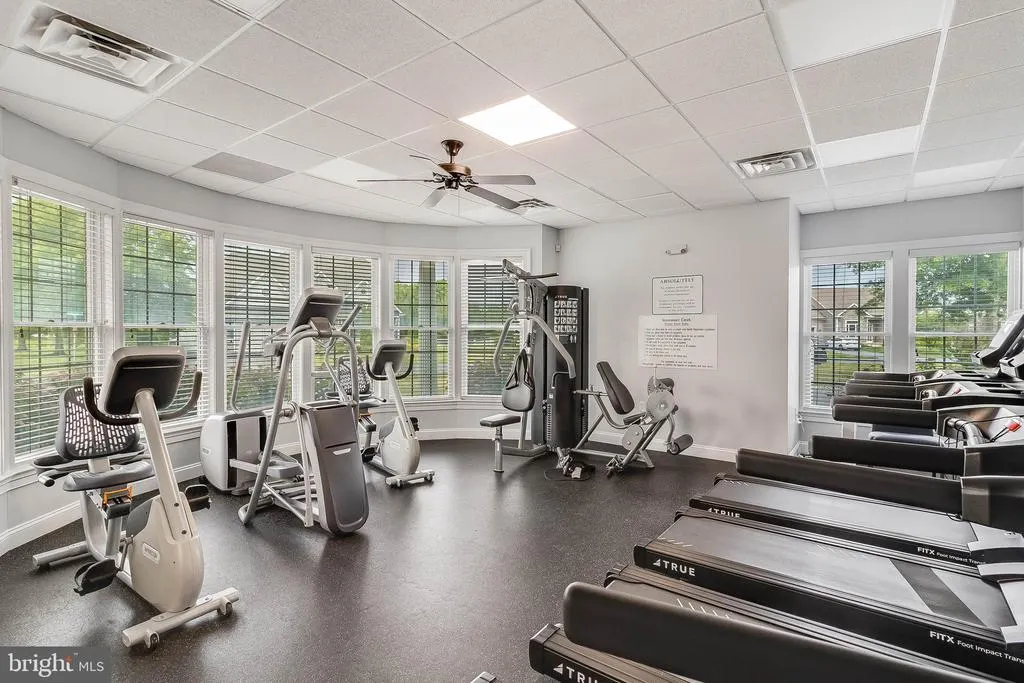
| Association Amenities | Tennis Courts,Pool - Outdoor,Club House,Fitness Center |
| HOA | Yes |
| Subdivision Name | STONEWATER CREEK |
| Garage Y/N | Yes |
| Water Access Y/N | No |
| Other Structures | Above Grade,Below Grade |
| Full Baths | 2 |
| Status | ACTIVE |
| Directions | From Sussex Hwy turn left onto Airport Rd,left onto Bethel Concord Rd,right onto Concord Rd,left onto Maryland Camp Rd,keep left,right onto Mt. Joy Rd,left onto Cannon Rd,right onto Indian Mission Rd |
| City | MILLSBORO |
| Disclosures | Lead Based Paint - Federal,Radon,Prop Disclosure,Subject to Condo/HOA Docs |
| Association Name | PCAM |
| Senior Community Y/N | No |
| MLS Area | Indian River Hundred (31008) |
| Lot Size Units | Square Feet |
| Lot Size Square Feet | 20473.00 |
| Tax Annual Amount | 1102.0 |
| Structure Type | Detached |
| Condo/Coop Association fee Y/N | No |
| Bathrooms Full Main Level | 2 |
| Bathrooms Count Main Level | 2.00 |
| Price Per Sq Ft Total AG | 229.86 |
| Acceptable Financing | Cash,Conventional,USDA,FHA,VA |
| Community Pool Features | In Ground |
| Vacation Rental Y/N | No |
| Virtual Tour | https://www.zillow.com/view-imx/d140171a-8ead-4411-9440-74865f1e7622?setAttribution=mls&wl=true&initialViewType=pano&utm_source=dashboard |
| Total SQFT | 2371 |
| Sussex DE Quadrants | Between Rt 1 & 113 |
| Builder Name | Insight Home |
| Standard Status | Active |
| Year Built Source | Assessor |
| Legal Subdivision | STONEWATER CREEK |
Interior Features
| Interior Amenities | Central Vacuum,Entry Level Bedroom,Window Treatments,Ceiling Fan(s),Upgraded Countertops,Kitchen - Island |
|---|---|
| Heating Fuel | Propane - Metered |
| Hot Water | Tankless,Propane |
| Basement (Y/N) | No |
| Heating Y/N | Yes |
| Window Features | Screens |
| Fireplace Y/N | No |
| Above Grade Finished Area | 2371 |
| Central Air Y/N | Yes |
| Total Bedrooms | 3 |
| Room Type | Living Room,Dining Room,Primary Bedroom,Bedroom 2,Kitchen,Bedroom 1,Sun/Florida Room,Laundry,Office,Bathroom 1,Primary Bathroom |
| Main Level Bedrooms | 3 |
| Below Grade Finished Area Unit Type | Square Feet |
| LivingAreaSource | Assessor |
| Laundry Type | Main Floor |
| Below Grade Unfin Area Units | Square Feet |
| Below Grade Unfin SQFT Source | Assessor |
| Below Grade Finished Area Source | Assessor |
| Above Grade Finished Area Source | Assessor |
| Above Grade Finished Area Unit Type | Square Feet |
| Total Baths | 2 |
Exterior Features
| Exterior Amenities | Underground Lawn Sprinkler |
|---|---|
| Pool | Yes - Community |
| Parking Features | Paved Driveway |
| Lot Features | Landscaping |
| Water Source | Public |
| Total Parking Spaces | 3 |
| Garage Features | Garage - Side Entry,Inside Access |
| Type of Parking | Attached Garage,Driveway |
| Land Use Code | 1 1 |
| Foundation Details | Concrete Perimeter,Crawl Space |
| Water View Y/N | No |
| Lot Dimensions | 100.00 x 210.00 |
| Lot Size Acres | 0.47 |
| Lot Size Source | Assessor |
| Waterfront Y/N | No |
| Door Features | Storm,French,Sliding Glass |
| Builder Model | Whatley |
| Navigable Water Y/N | No |
| Water Oriented Y/N | No |
| # of Attached Garage Spaces | 3 |
| LotDimensionsSource | Assessor |
Room Details
| Room | Dimensions | Level | Flooring | Details |
|---|---|---|---|---|
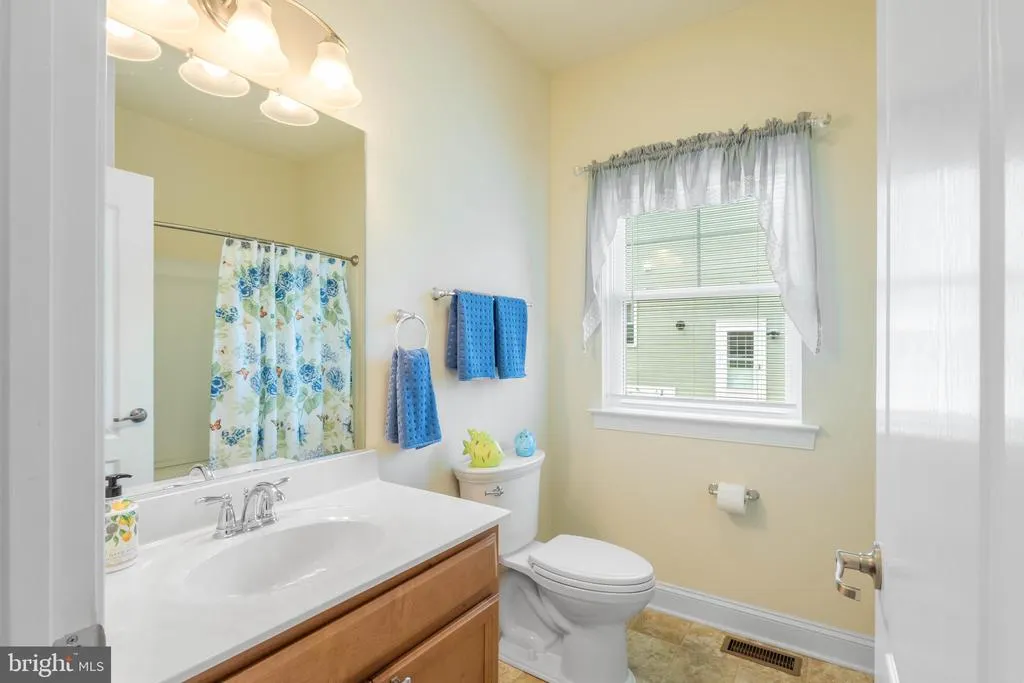
| Bathroom 1 | Main | Bathroom - Tub Shower,Flooring - Laminated | ||
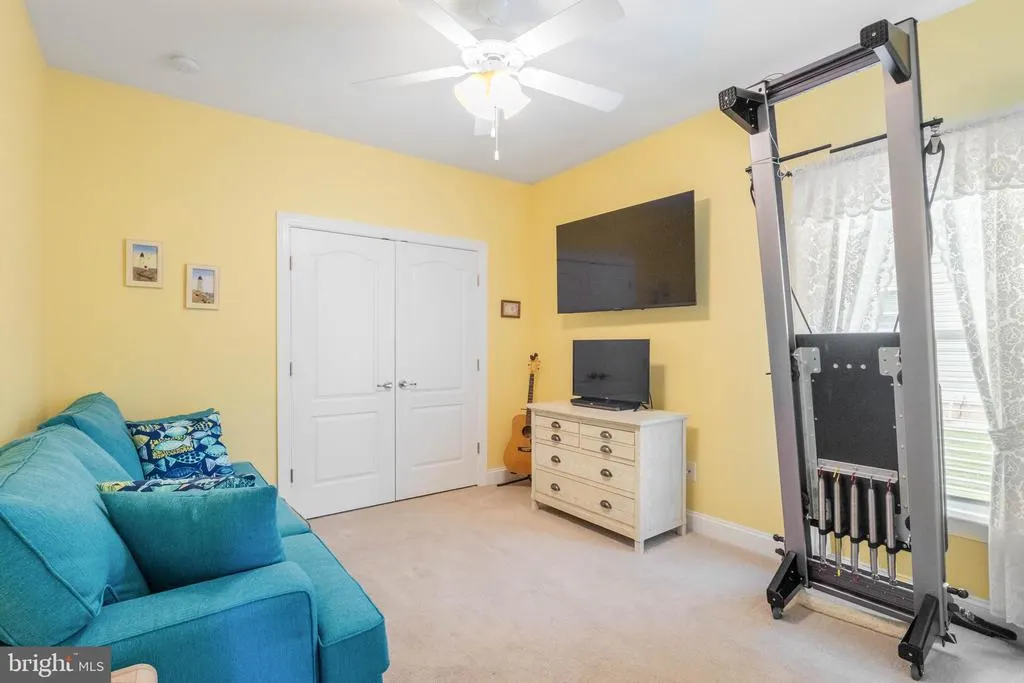
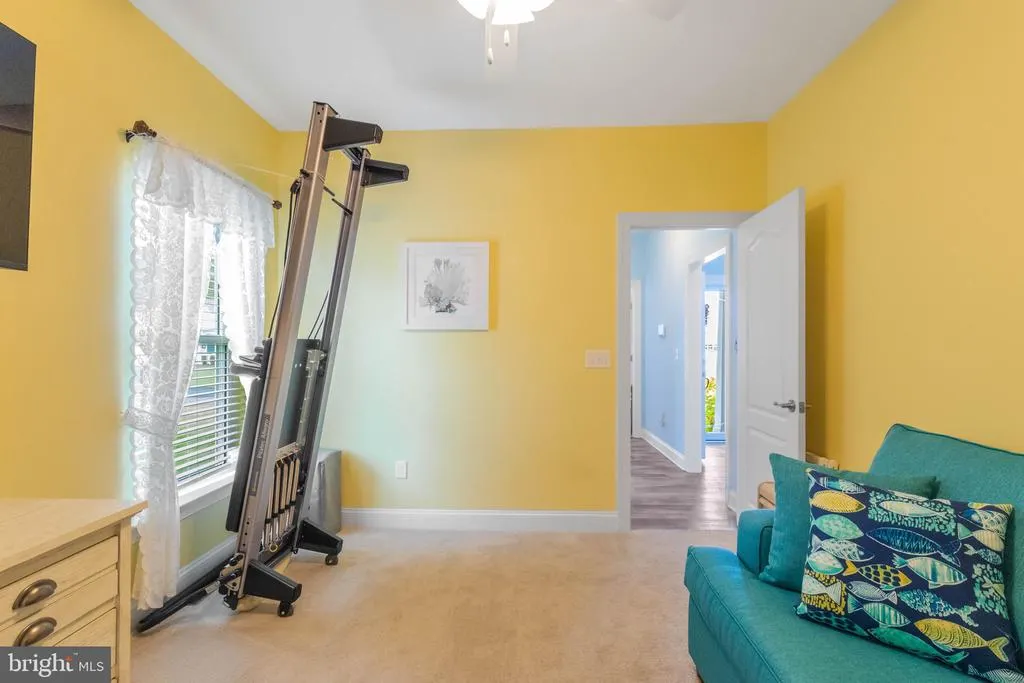
| Bedroom 1 | Main | Flooring - Carpet,Ceiling Fan(s) | ||
| Bedroom 2 | Main | Flooring - Carpet,Ceiling Fan(s) | ||
| Dining Room | Main | Cathedral/Vaulted Ceiling,Lighting - Recessed | ||
| Kitchen | Main | Lighting - Recessed,Lighting - Pendants,Island,Countertop(s) - Granite,Kitchen - Gas Cooking | ||
| Laundry | Main | Flooring - Laminated | ||
| Living Room | Main | Cathedral/Vaulted Ceiling,Ceiling Fan(s) | ||
| Office | Main | |||
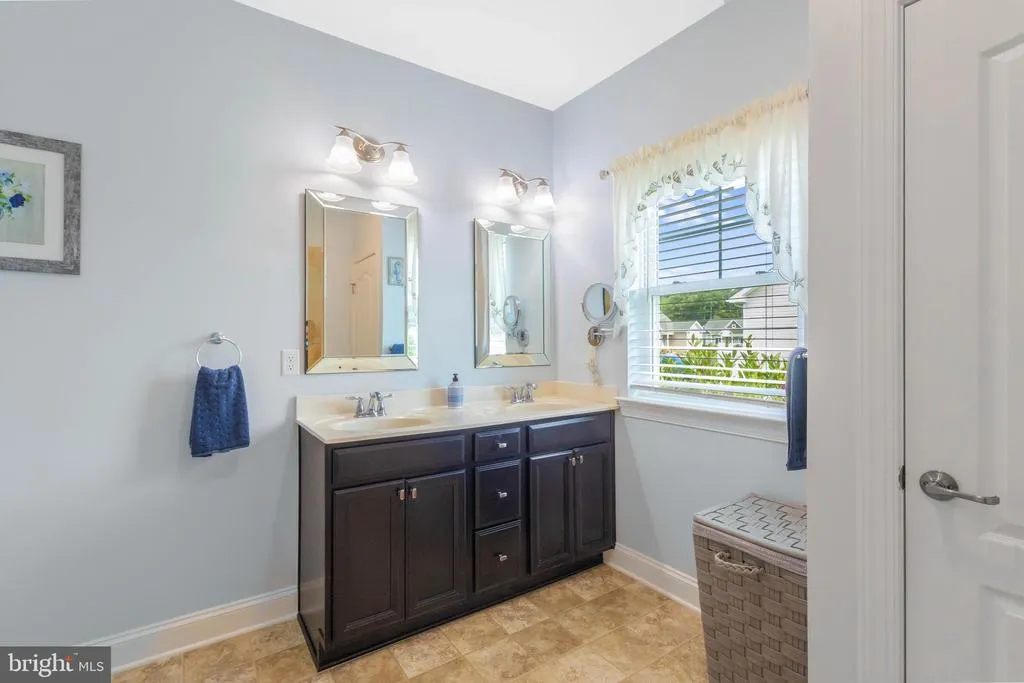
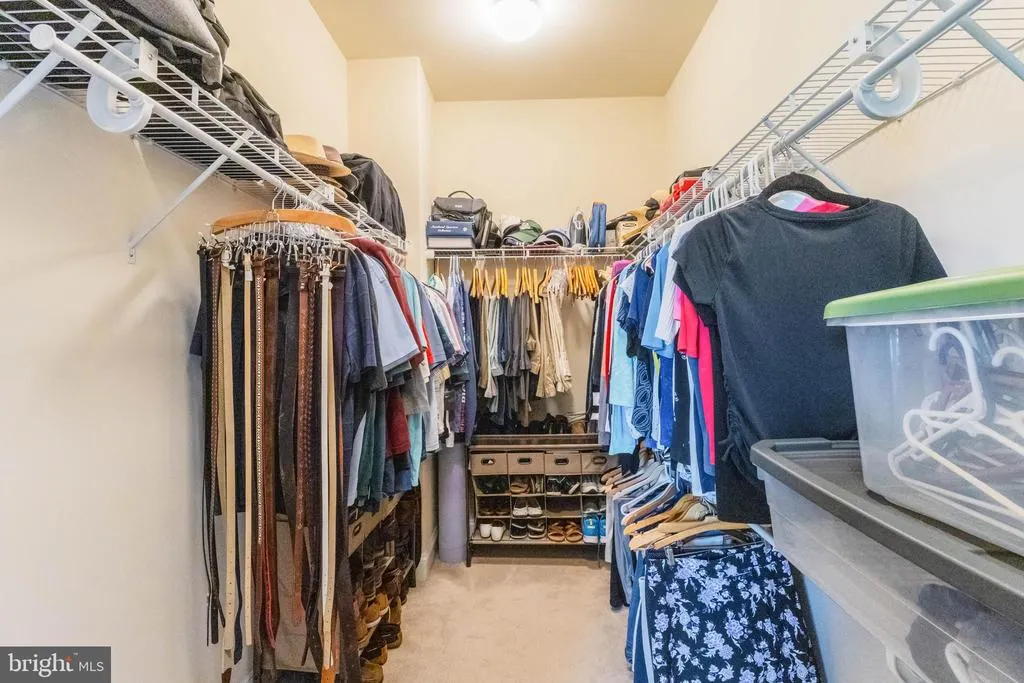
| Primary Bathroom | Main | Flooring - Ceramic Tile,Bathroom - Walk-In Shower,Double Sink,Walk-In Closet(s) | ||
| Primary Bedroom | Main | Flooring - Carpet,Ceiling Fan(s) | ||
| Sun/Florida Room | Main | Ceiling Fan(s) |
Amenities
- Foreclosure
- Views
- Short Sale
- New Construction
- Adult 55+
- Lease To Own
- No HOA Fees
- Furnished
- Primary On Main
- Air Conditioning
- Seller Finance
- Green
- Fixer Upper
- Horse
- Golf
- Fireplace
- Deck
- Garage
- Basement
- Pool
Property vs Single Family Average in 19966
Price
Taxes
Year Built
In The Neighborhood
Millsboro
$ 444,000
30698 Waterfront Drive
Millsboro, DE 19966
- Type
- Single Family
- Size
- 1,748 SqFt
- Rooms
- 3 Beds + 2 Baths
Millsboro
$ 465,000
24813 Rivers Edge Road
Millsboro, DE 19966
- Type
- Single Family
- Size
- 2,476 SqFt
- Rooms
- 4 Beds + 2.5 Baths

 © BRIGHT, All Rights Reserved
