










Address
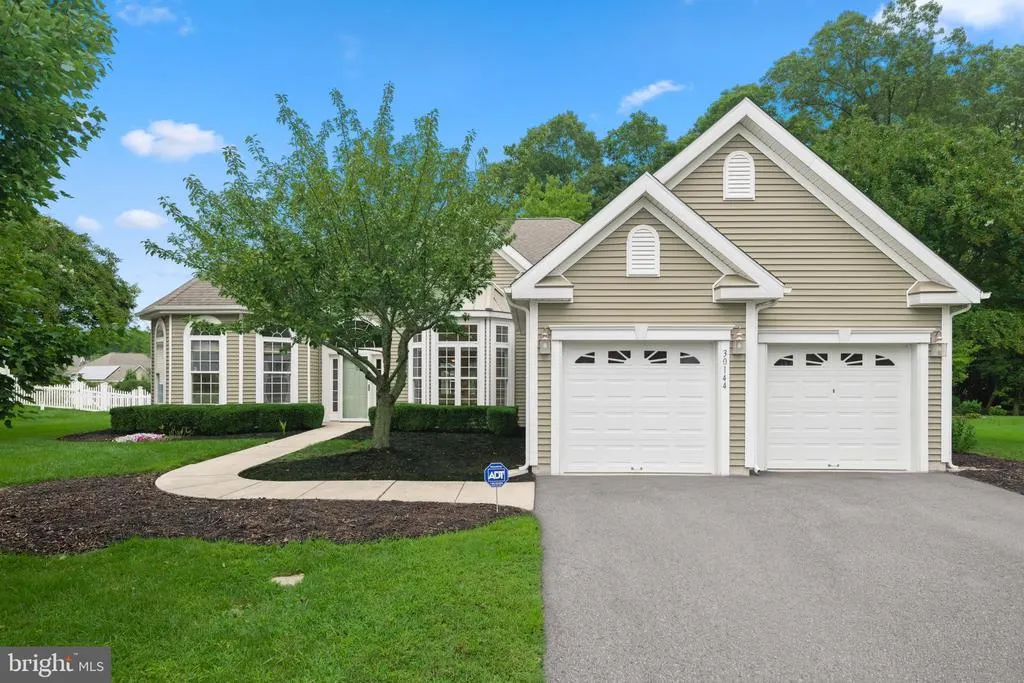
30144 George Washington Avenue, Millsboro, DE
Price
$ 549,000
Property Attributes
- MLS#DESU2120368
- TypeSingle Family
- Listing Status ACTIVE
- CountySUSSEX
- CityMillsboro
- AreaLewes Rehoboth Hundred
- NeighborhoodIndependence
- Zip19966
- StyleCoastal
- Year Built2008
- Taxes$ 1363
- Price$ 549,000
- Bedrooms4
- Full Bathrooms4
- Half Bathrooms1
- Sqr Footage3171
- Lot Size0.19 Acres
Data Source:
Bright MLS
Property Description
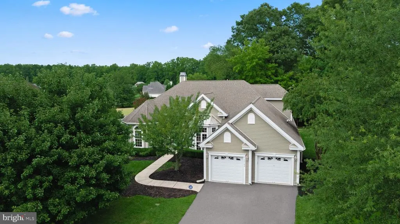
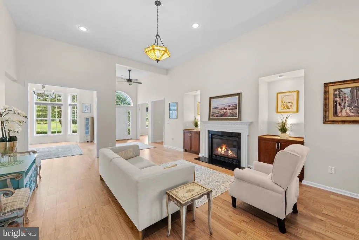
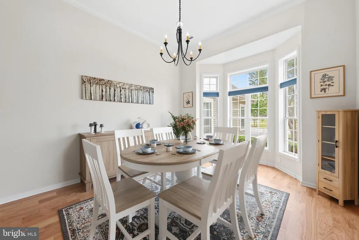
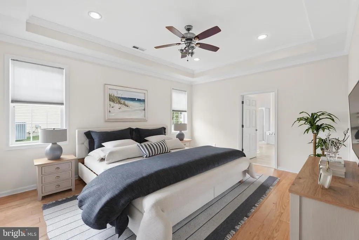
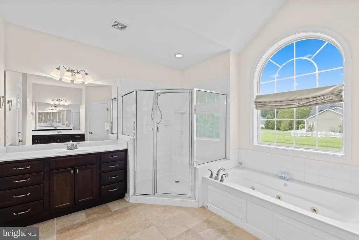
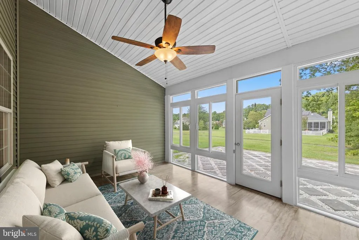
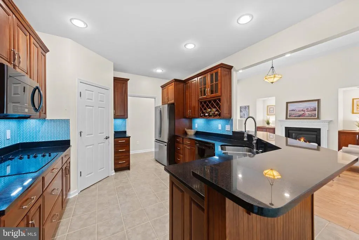
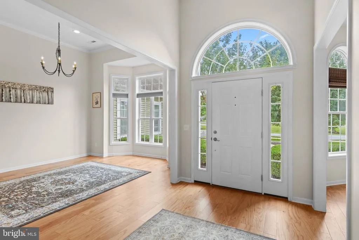
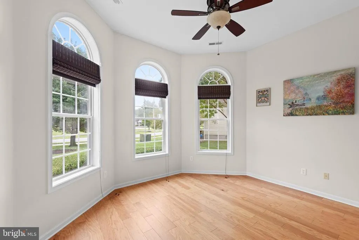
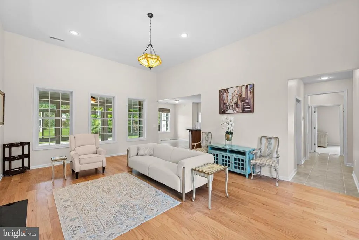
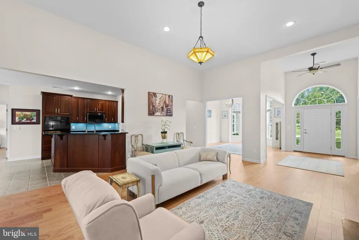
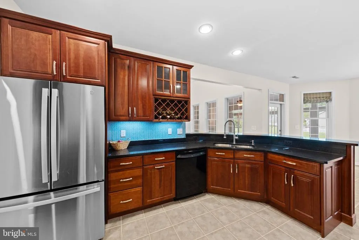
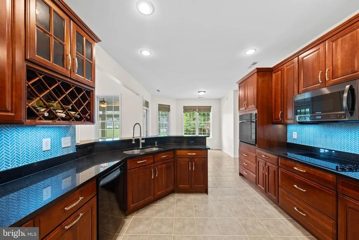
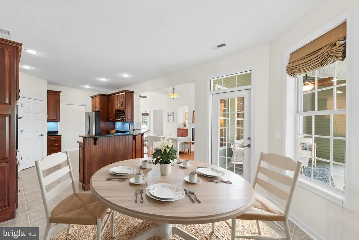
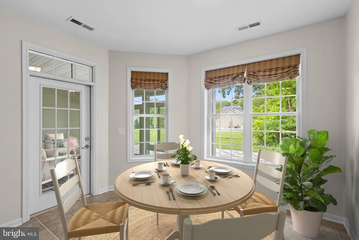
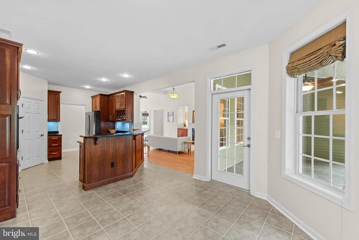
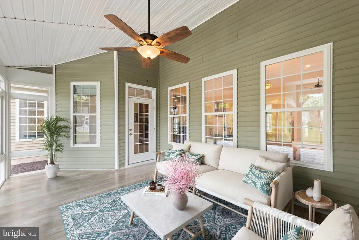
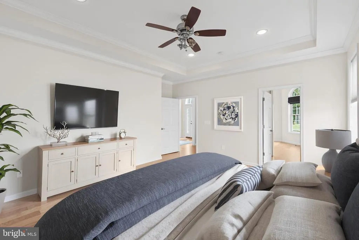
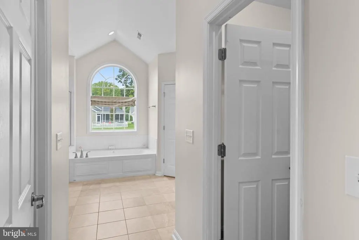
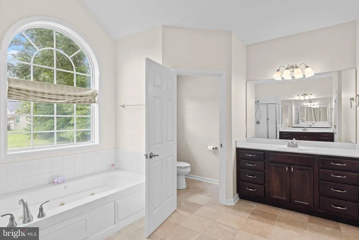
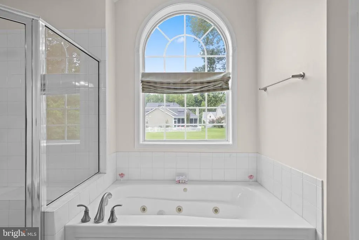
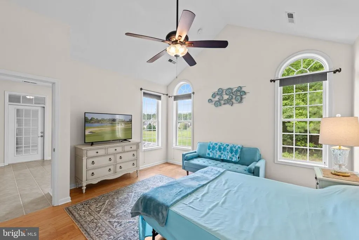
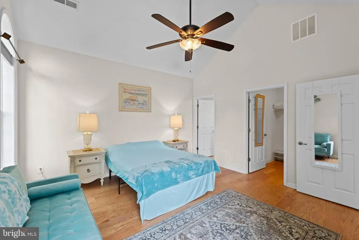
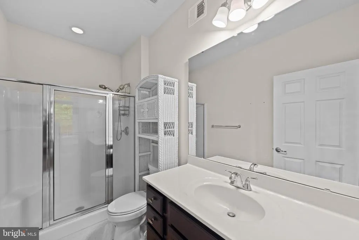
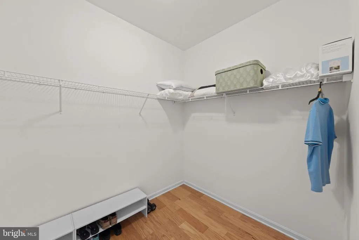
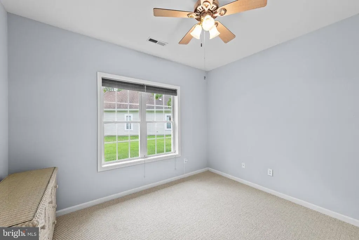
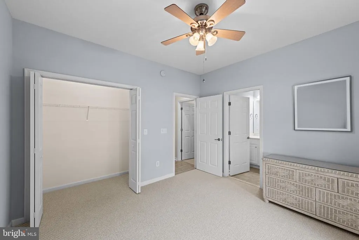
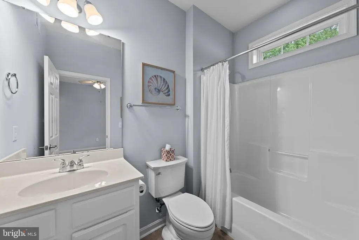
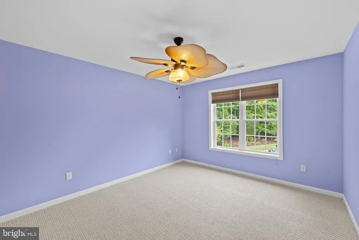
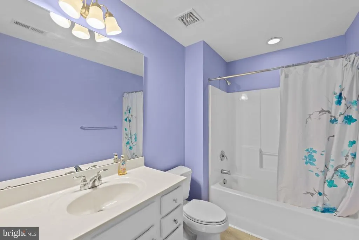
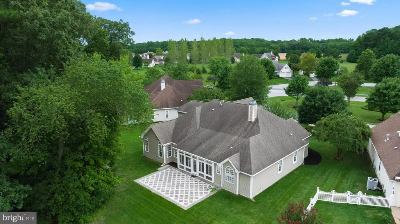
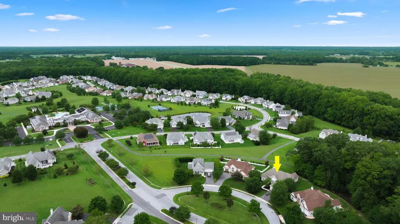
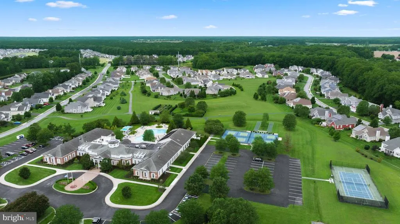
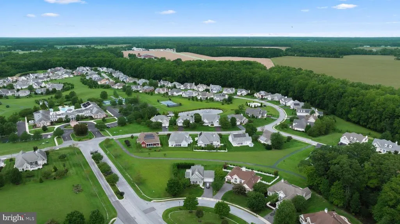
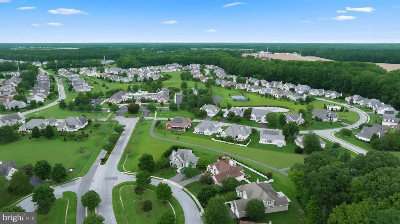
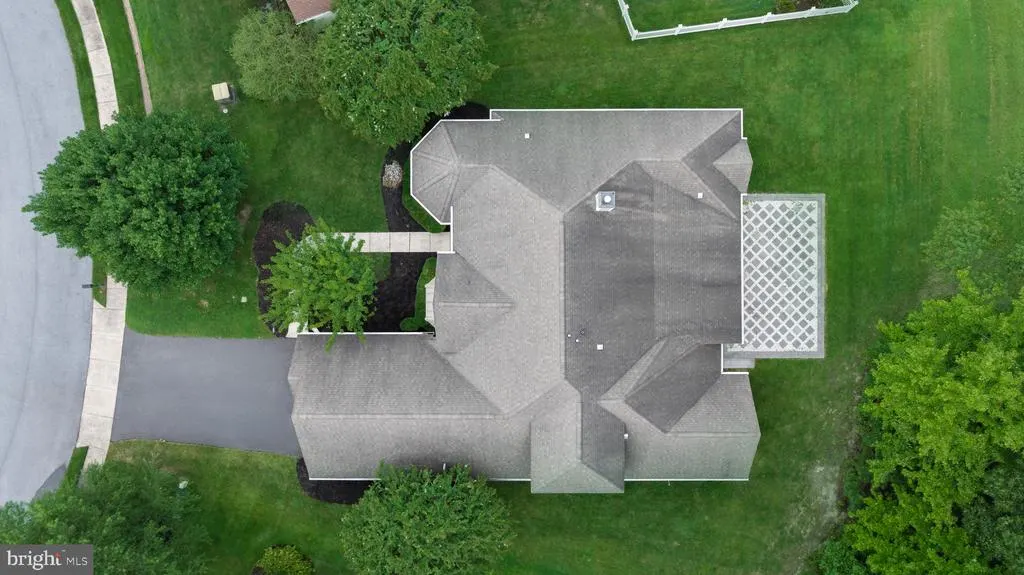
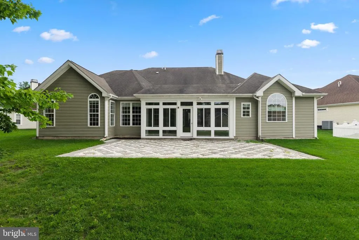
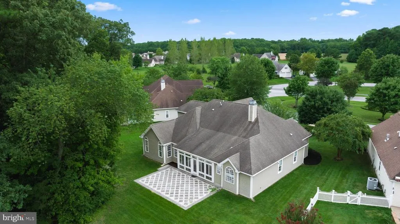
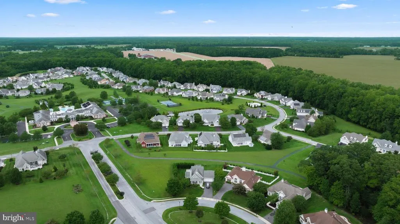
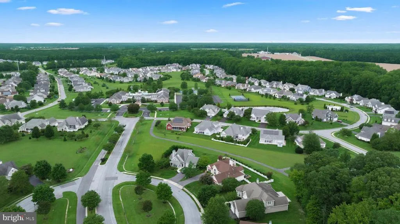
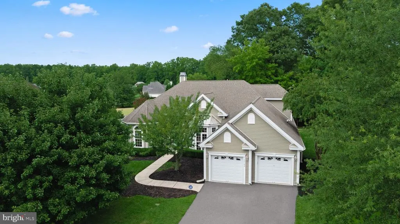
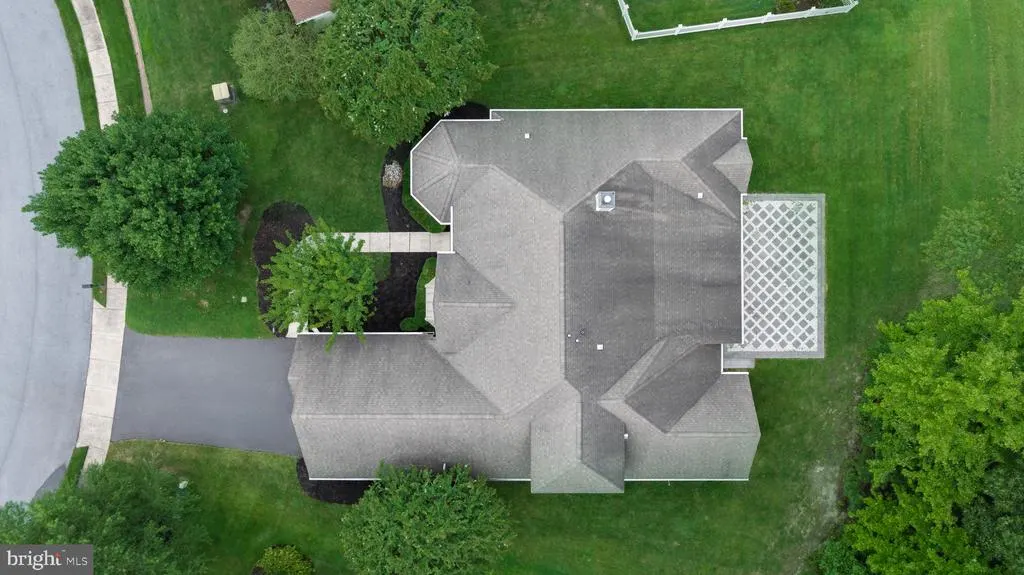
Over 3,100 square feet, four private bedroom suites, soaring 12-foot ceilings and the Independence clubhouse just a few doors away30144 George Washington Avenue offers an exceptional combination of space, privacy and access to one of Coastal Delawares premier 55+ lifestyles. Offering approximately 3,171 square feet with 4 bedrooms and 4.5 bathrooms, the home has a spacious, well-designed layout with most of the living space conveniently located on the first floor. Soaring 12-foot ceilings in the entry, formal dining room, sitting room and great room give the home an impressive sense of openness and scale. The great room is anchored by a fireplace with built-in cabinetry, while multiple living and dining spaces provide plenty of room to gather with family and friends or simply spread out and enjoy the home. Just off the great room, the kitchen is positioned at the center of the main living spaces and features solid wood cabinetry with a rich mahogany finish, granite countertops, tile backsplash, breakfast bar, pantry and built-in wine rack. The oversized primary suite offers a true retreat, with a generously sized bedroom, two walk-in closets and a spa-like bath featuring a jetted soaking tub, large separate shower and dual vanities. Two additional bedroom suites are located on the first floor, while a fourth private suite is upstairs. Each of the four bedrooms has its own full bathroom, and no two bedrooms share a common wall, creating excellent separation and privacy when guests come to visit. The living space continues into the three-season room, where a wall of sliding windows can be opened on beautiful days for the feel of a screened porch. Step outside to an expansive paver patio with plenty of space for outdoor dining, grilling and entertaining, all surrounded by the privacy of the homes setting. The home is in excellent condition and has recently been refreshed with new hardwood flooring throughout the main living areas and primary suite, fresh interior paint throughout, new light fixtures and a new 5-ton HVAC system backed by a 12-year warranty. What makes the location even better is how easy it is to enjoy everything Independence has to offer. The home sits just a few doors from the award-winning 24,000-square-foot clubhouse, close enough to walk over for a workout, swim, pickleball match, dinner or community event, yet positioned on a private lot when youre ready to come home and unwind. Independence offers an impressive collection of amenities, including indoor and outdoor pools, a state-of-the-art fitness center, wet saunas, yoga and dance studio, massage room, bar and grill, grand ballroom with commercial kitchen, library, walking trails, pickleball and tennis courts, community garden, dog park and barbecue area, along with an active calendar of social activities and lifestyle programs. With generous living spaces, four private bedroom suites, extensive recent improvements and one of the most convenient locations within Independence, this home is ready to enjoy from day onejust minutes from the Delaware beaches and everything that makes coastal living so appealing. 5714-TL **Some photos are virtually staged**
| Elementary School | Middle School | High School |
|---|---|---|
| Love Creek Elementary School | Beacon Middle School | Cape Henlopen High School |
| Price History | |
|---|---|
| 9/15/2026 | Listed $549,000 |
General Features
| Living Area | 3171 |
|---|---|
| Sewer | Public Sewer |
| Heating | Forced Air |
| Cooling | Central A/C |
| Utilities | Cable TV Available,Propane - Community |
| Possession | Settlement |
| Roof | Architectural Shingle |
| Appliances | Cooktop,Dishwasher,Disposal,Dryer - Electric,Icemaker,Refrigerator,Microwave,Oven - Self Cleaning,Oven - Wall,Washer,Water Heater |
| Zoning | AR-1 |
| HOA Fee | 1048.00 |
| Garage Spaces | 2.00 |
| Association Fee Includes | Lawn Maintenance,Common Area Maintenance,Insurance,Management,Pool(s),Reserve Funds,Road Maintenance,Snow Removal,Trash |
| Patio/Porch Features | Enclosed,Porch(es),Patio(s) |
| Architectural Style | Coastal |
| Security Features | Exterior Cameras,Security System |
| Construction Materials | Stick Built |
| School District | CAPE HENLOPEN |
| Year Built | 2008 |
| Electric | 200+ Amp Service |
| View | Trees/Woods |
| Levels | 1.5 |
| Other Fees | 250.00 |
| Ownership | Fee Simple |
| Cool Fuel | Electric |
| Building Name | NONE AVAILABLE |
| Accessibility | 2+ Access Exits,32 + wide Doors,36 + wide Halls,Level Entry - Main |
| Assoc Fee Paid Per | Quarterly |
| County | SUSSEX |
| New Construction | No |
| Property Type | Residential |
| Association Amenities | Retirement Community,Cable,Community Center,Fitness Center,Party Room,Jog/Walk Path,Swimming Pool,Pool - Outdoor,Billiard Room,Club House,Common Grounds,Game Room,Library,Meeting Room,Pickleball Cour |
| HOA | Yes |
| Subdivision Name | INDEPENDENCE |
| Garage Y/N | Yes |
| Water Access Y/N | No |
| Other Structures | Above Grade,Below Grade |
| Total Rooms | 9 |
| Full Baths | 4 |
| Status | ACTIVE |
| Directions | GPS |
| City | MILLSBORO |
| Other Fees Frequency | One Time |
| Association Name | SEASCAPE MANAGEMENT |
| Senior Community Y/N | Yes |
| MLS Area | Lewes Rehoboth Hundred (31009) |
| Lot Size Units | Square Feet |
| Lot Size Square Feet | 8276.40 |
| Tax Assessed Value | 37950.0 |
| Tax Annual Amount | 1363.0 |
| Property Condition | Excellent |
| Structure Type | Detached |
| Condo/Coop Association fee Y/N | No |
| Bathrooms Full Main Level | 3 |
| Bathrooms Count Main Level | 4.00 |
| Price Per Sq Ft Total AG | 173.13 |
| Acceptable Financing | Cash,Conventional,FHA,USDA |
| Additional Parcels Y/N | No |
| Community Pool Features | Indoor,Lap/Exercise,In Ground |
| Historic Y/N | No |
| Senior Community Age Req | 55 |
| Vacation Rental Y/N | No |
| Virtual Tour | https://atlanticexposurellc.hd.pics/30144-George-Washington-Ave/idx |
| Total SQFT | 3171 |
| Location Type | Other |
| Sussex DE Quadrants | Between Rt 1 & 113 |
| Builder Name | Schell Brothers |
| Standard Status | Active |
| Year Built Source | Estimated |
| Legal Subdivision | INDEPENDENCE |
| Tax Lot | 36 |
| Association Recreation Fee | No |
Interior Features
| Interior Amenities | Breakfast Area,Entry Level Bedroom,Ceiling Fan(s),Window Treatments,Bathroom - Jetted Tub,Bathroom - Soaking Tub,Bathroom - Stall Shower,Bathroom - Tub Shower,Bathroom - Walk-In Shower,Built-Ins,Crow |
|---|---|
| Heating Fuel | Electric |
| Flooring | Hardwood,Ceramic Tile,Carpet |
| Total Fireplaces | 1 |
| Fireplace Features | Gas/Propane,Insert,Mantel(s) |
| Hot Water | Propane |
| Basement (Y/N) | No |
| Heating Y/N | Yes |
| Window Features | Bay/Bow,Energy Efficient,Insulated,Screens,Sliding,Storm,Vinyl Clad |
| Fireplace Y/N | Yes |
| Above Grade Finished Area | 3171 |
| Half Baths | 1 |
| Central Air Y/N | Yes |
| Total Bedrooms | 4 |
| Room Type | Dining Room,Primary Bedroom,Bedroom 2,Bedroom 3,Bedroom 4,Kitchen,Den,Foyer,Breakfast Room,Study,Sun/Florida Room,Great Room,Laundry,Bathroom 2,Bathroom 3,Primary Bathroom |
| Main Level Bedrooms | 3 |
| Below Grade Finished Area Unit Type | Square Feet |
| LivingAreaSource | Estimated |
| Laundry Type | Main Floor |
| Below Grade Unfin Area Units | Square Feet |
| Below Grade Unfin SQFT Source | Assessor |
| Below Grade Finished Area Source | Assessor |
| Bedrooms Count All Upper Levels | 1 |
| Bedrooms Count Upper Level 1 | 1 |
| Bathrooms Half Main Level | 1 |
| Bathrooms Full Upper Level 1 | 1 |
| Bathrooms Full All Upper Levels | 1 |
| Bathrooms Count Upper Level 1 | 1.00 |
| Bathrooms Count All Upper Levels | 1 |
| Above Grade Finished Area Source | Estimated |
| Above Grade Finished Area Unit Type | Square Feet |
| Total Baths | 5 |
Exterior Features
| Exterior Amenities | Sidewalks,Extensive Hardscape,Exterior Lighting,Gutter System,Underground Lawn Sprinkler |
|---|---|
| Pool | Yes - Community |
| Parking Features | Paved Driveway |
| Lot Features | Cleared,Landscaping,Adjoins - Open Space,Backs to Trees |
| Water Source | Public |
| Total Parking Spaces | 6 |
| Garage Features | Garage Door Opener,Garage - Front Entry,Inside Access |
| Type of Parking | Off Street,Driveway,Attached Garage |
| Foundation Details | Slab |
| Water View Y/N | No |
| Lot Dimensions | 65.00 x 130.00 |
| Lot Size Acres | 0.19 |
| Road Surface Type | Black Top |
| Lot Size Source | Estimated |
| Waterfront Y/N | No |
| Door Features | Insulated,Storm |
| Road Responsibility | HOA |
| Land Assessed Value | 10000.00 |
| Navigable Water Y/N | No |
| Water Oriented Y/N | No |
| # of Attached Garage Spaces | 2 |
| LotDimensionsSource | Assessor |
Room Details
| Room | Dimensions | Level | Flooring | Details |
|---|---|---|---|---|
| Bathroom 2 | Main | Bathroom - Stall Shower,Walk-In Closet(s) | ||
| Bathroom 3 | Main | Bathroom - Tub Shower,Flooring - Ceramic Tile,Walk-In Closet(s) | ||
| Bedroom 2 | Main | Attached Bathroom,Flooring - HardWood,Lighting - Recessed,Walk-In Closet(s) | ||
| Bedroom 3 | Main | Attached Bathroom,Ceiling Fan(s),Flooring - Carpet | ||
| Bedroom 4 | Upper 1 | Attached Bathroom,Bathroom - Tub Shower,Flooring - Carpet,Walk-In Closet(s) | ||
| Breakfast Room | Main | |||
| Den | Main | Ceiling Fan(s),Flooring - HardWood,Lighting - Recessed | ||
| Dining Room | Main | Flooring - HardWood,Lighting - Recessed | ||
| Foyer | Main | |||
| Great Room | Main | Built-Ins,Fireplace - Gas,Flooring - HardWood,Lighting - Recessed,Lighting - Wall sconces | ||
| Kitchen | Main | Breakfast Bar,Breakfast Nook,Countertop(s) - Granite,Flooring - Ceramic Tile,Kitchen - Country,Kitchen - Eat-in,Lighting - Recessed | ||
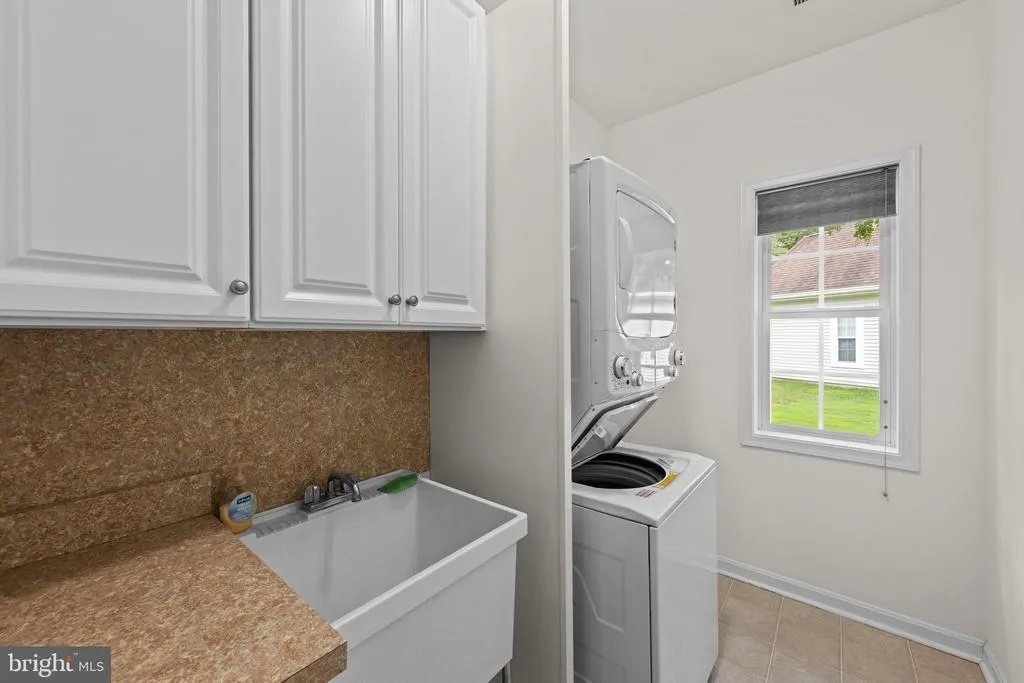
| Laundry | Main | |||
| Primary Bathroom | Main | Walk-In Closet(s),Bathroom - Stall Shower,Bathroom - Jetted Tub,Flooring - Ceramic Tile,Double Sink | ||
| Primary Bedroom | Main | Lighting - Recessed,Attached Bathroom,Ceiling Fan(s),Crown Molding,Flooring - HardWood,Walk-In Closet(s),Wet Bar | ||
| Study | Main | |||
| Sun/Florida Room | Main |
Amenities
- Foreclosure
- Views
- Short Sale
- New Construction
- Adult 55+
- Lease To Own
- No HOA Fees
- Furnished
- Primary On Main
- Air Conditioning
- Seller Finance
- Green
- Fixer Upper
- Horse
- Golf
- Fireplace
- Deck
- Garage
- Basement
- Pool
Property vs Single Family Average in 19966
Price
Taxes
Year Built
Visits
In The Neighborhood
Millsboro
$ 665,000
30189 Ethan Allen Court
Millsboro, DE 19966
- Type
- Single Family
- Size
- 2,243 SqFt
- Rooms
- 4 Beds + 3 Baths
Millsboro
$ 699,900
27239 Phyllis Whetley Lane
Millsboro, DE 19966
- Type
- Single Family
- Size
- 2,705 SqFt
- Rooms
- 3 Beds + 2.5 Baths
Millsboro
$ 729,900
27234 Phyllis Whetley Lane
Millsboro, DE 19966
- Type
- Single Family
- Size
- 3,383 SqFt
- Rooms
- 4 Beds + 3 Baths
Millsboro
$ 639,900
27407 Molly Corbin Court
Millsboro, DE 19966
- Type
- Single Family
- Rooms
- 3 Beds + 2.5 Baths
Millsboro
$ 639,900
27411 Molly Corbin Court
Millsboro, DE 19966
- Type
- Single Family
- Size
- 2,266 SqFt
- Rooms
- 3 Beds + 2 Baths
Millsboro
$ 619,900
27414 Molly Corbin Court
Millsboro, DE 19966
- Type
- Single Family
- Size
- 1,971 SqFt
- Rooms
- 3 Beds + 2 Baths
Millsboro
$ 579,900
27412 Molly Corbin Court
Millsboro, DE 19966
- Type
- Single Family
- Size
- 1,662 SqFt
- Rooms
- 3 Beds + 2 Baths
Millsboro
$ 709,900
27235 Phyllis Whetley Lane
Millsboro, DE 19966
- Type
- Single Family
- Size
- 3,020 SqFt
- Rooms
- 3 Beds + 2.5 Baths

 © BRIGHT, All Rights Reserved
