
Just Listed













Address
33697 Reservoir Drive, Lewes, DE
Price
$ 479,999
Property Attributes
- MLS#DESU2120778
- TypeSingle Family
- Listing Status ACTIVE
- CountySUSSEX
- CityLewes
- AreaIndian River Hundred
- NeighborhoodRidings At Rehoboth
- Zip19958
- StyleRanch/Rambler
- Year Built2011
- Taxes$ 921
- Price$ 479,999
- Bedrooms3
- Full Bathrooms2
- Half Bathrooms0
- Sqr Footage1947
- Lot Size0.5 Acres
Data Source:
Bright MLS
Property Description
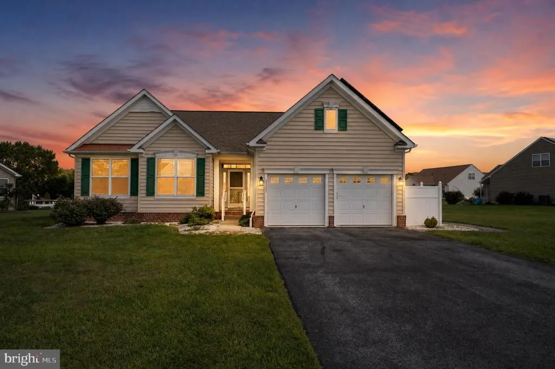
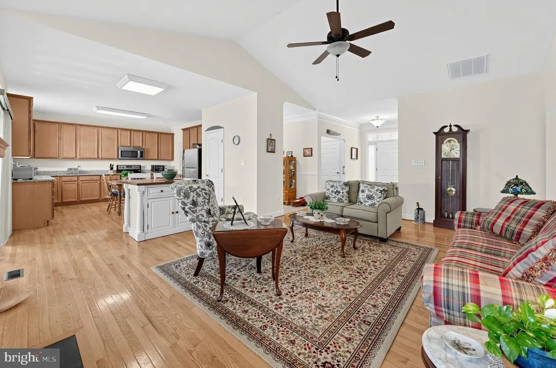
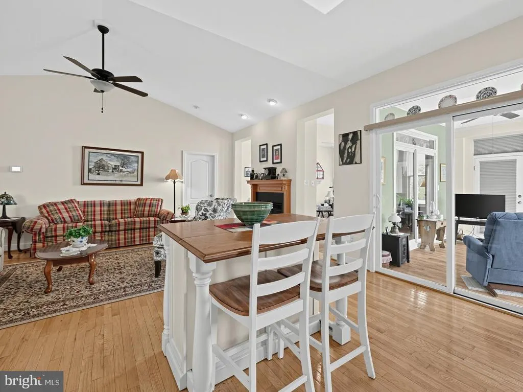
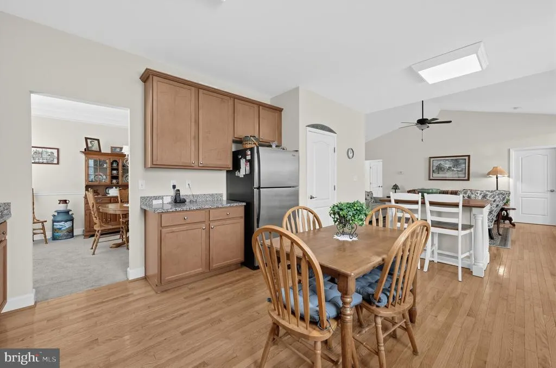
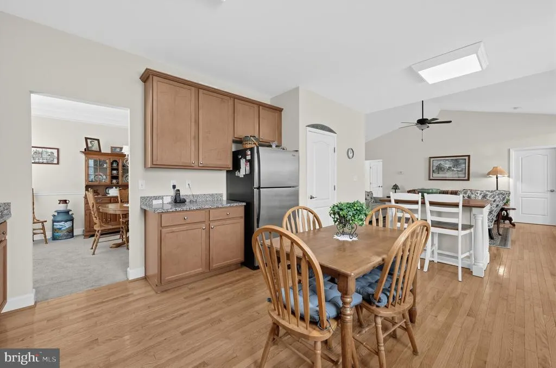
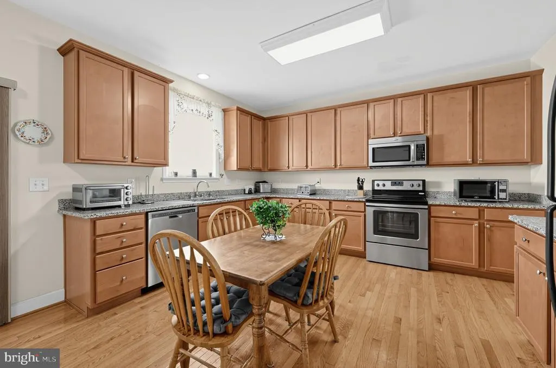
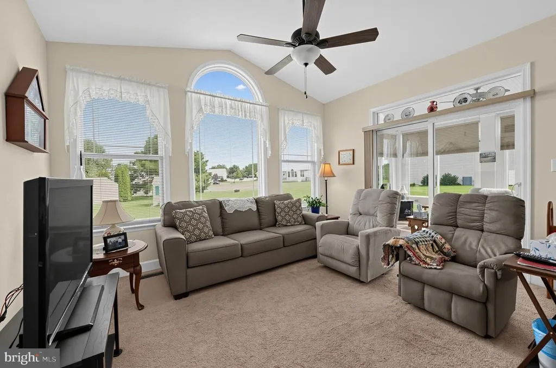
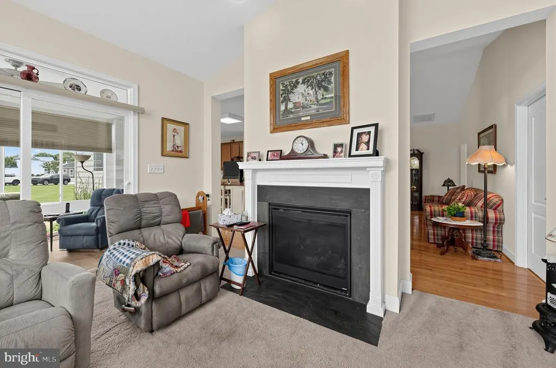
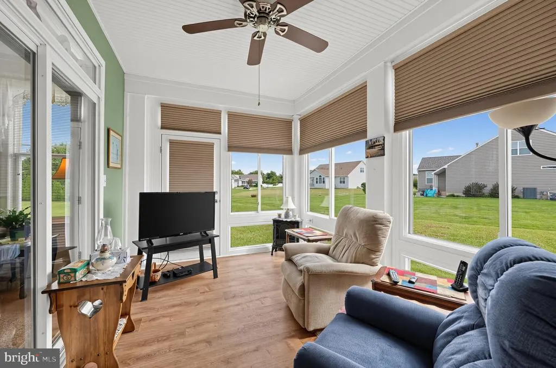
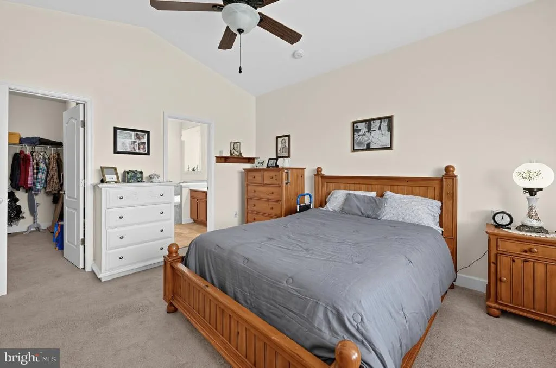
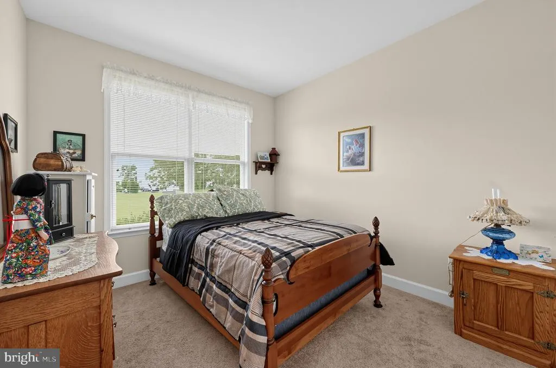
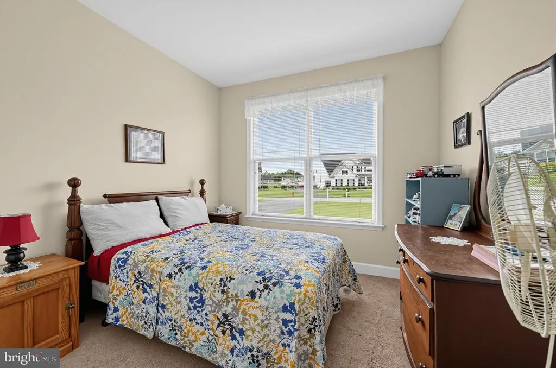
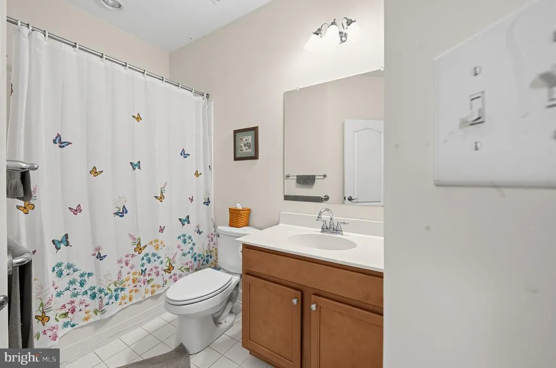
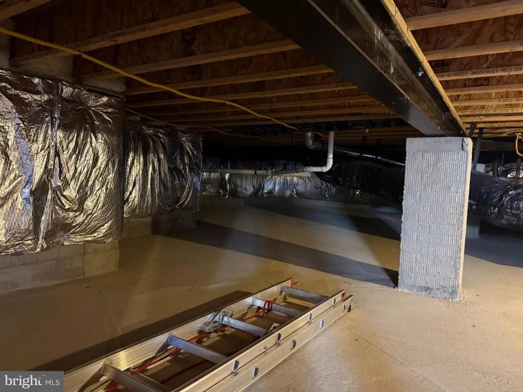
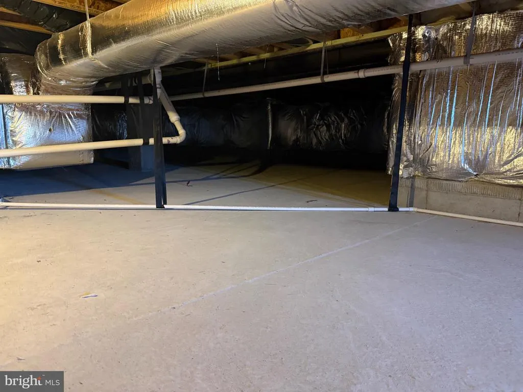
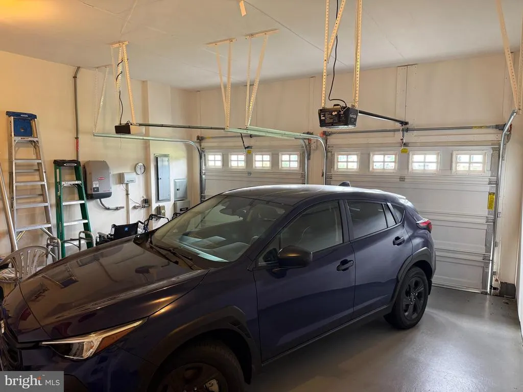
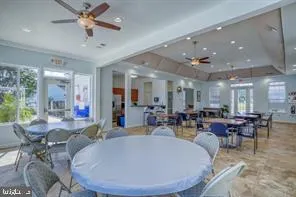
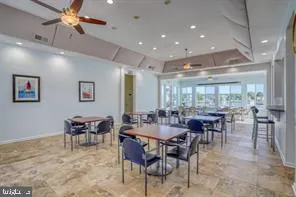
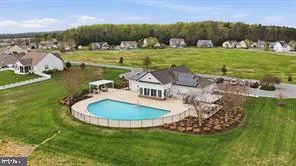
Must see this well maintained 3 bedroom, 2 bath home in the Ridings at Rehoboth community. The home is situated on a half acre corner lot with a large yard, shed and a 2 car garage. Enter through the foyer area with closet, the hardwood flooring flows through the main living areas, the open floor plan features a living room w/two-sided fireplace to the family room. The family room includes a vaulted ceiling with recessed lighting, ceiling fan and a Sunburst window adding sunlight to the area. There is a slider to a new all season room that was recently added to the home with custom blinds & ceiling fan. The sunroom has an o/e to the large rear yard w/shed. Spacious eat in kitchen w/cherry cabinetry, stainless steel double sink, granite counter tops, stainless steel appliances, large pantry and a center island w/2stools. The formal dining room has a window bump out and is ready to host all your family gatherings. The home features a split bedroom layout that provides privacy for the primary suite and guest bedrooms, creating a comfortable and functional floor plan. The primary suite has a vaulted ceiling with ceiling fan, large walk in closet and a ceramic tiled bathroom with a soaking tub, shower stall and double sink vanity area. There is a french door to the family room from the primary bedroom. Two additional bedrooms with closets, a hall linen closet and a ceramic tiled hall bathroom. Laundry room with shelving and a washer & dryer. There is a tall conditioned crawl space providing ample storage. Additional highlights are an irrigation system, landscaping, pavers to an enclosed trash can storage area, Generator and a NEW HVAC system 8/2026. Solar panels are currently being leased through Clean Energy, $53.71 a mo, the system works well producing low electric bills averaging around $30.00 a month. Lease can be transferred to new owner for the remaining term. The Ridings is home to 225 single-family homes each of which is situated on a minimum of half acre lots. The Ridings is an extremely active and social community that is a vibrant, friendly and connected place to live. Residents enjoy access to a clubhouse, fitness center, community open space, and an outdoor pool while being minutes from Lewes and Rehoboth beaches.
| Elementary School | Middle School | High School |
|---|---|---|
| Love Creek Elementary School | Beacon Middle School | Cape Henlopen High School |
| Price History | |
|---|---|
| 9/19/2026 | Listed $479,999 |
General Features
| Living Area | 1947 |
|---|---|
| Sewer | Public Sewer |
| Heating | Forced Air,Heat Pump - Gas BackUp |
| Cooling | Central A/C |
| Utilities | Cable TV Available,Electric Available,Propane,Water Available,Sewer Available |
| Possession | Settlement |
| Roof | Architectural Shingle |
| Appliances | Built-In Microwave,Dishwasher,Dryer - Electric,Oven/Range - Electric,Washer,Water Heater |
| Zoning | AR-1 |
| HOA Fee | 379.91 |
| Garage Spaces | 6.00 |
| Association Fee Includes | Common Area Maintenance,Pool(s),Reserve Funds,Road Maintenance,Snow Removal,Trash |
| Architectural Style | Ranch/Rambler |
| Security Features | Smoke Detector |
| Construction Materials | Masonry,Stick Built,Vinyl Siding,Frame |
| School District | CAPE HENLOPEN |
| Year Built | 2011 |
| Electric | Circuit Breakers,200+ Amp Service |
| View | Street |
| Levels | 1 |
| Tax Year | 2026 |
| Ownership | Fee Simple |
| Cool Fuel | Electric |
| Building Name | NONE AVAILABLE |
| Accessibility | 2+ Access Exits,Doors - Swing In,Grab Bars Mod,Level Entry - Main,Mobility Improvements |
| Assoc Fee Paid Per | Monthly |
| County | SUSSEX |
| New Construction | No |
| Property Type | Residential |
| Association Amenities | Community Center,Pool - Outdoor,Fitness Center,Library,Meeting Room |
| HOA | Yes |
| Subdivision Name | RIDINGS AT REHOBOTH |
| Garage Y/N | Yes |
| Water Access Y/N | No |
| Other Structures | Above Grade,Below Grade |
| Full Baths | 2 |
| Status | ACTIVE |
| Directions | Use GPS - From Beaver Dam Rd turn into The Ridings |
| City | LEWES |
| Disclosures | Prop Disclosure |
| Association Name | RIDINGS HOA |
| Senior Community Y/N | No |
| MLS Area | Indian River Hundred (31008) |
| Lot Size Units | Square Feet |
| Lot Size Square Feet | 21780.00 |
| Tax Assessed Value | 297300.0 |
| Tax Annual Amount | 921.0 |
| Home Warranty Y/N | No |
| Property Condition | Good |
| Structure Type | Detached |
| Condo/Coop Association fee Y/N | No |
| Bathrooms Full Main Level | 2 |
| Bathrooms Count Main Level | 2.00 |
| Price Per Sq Ft Total AG | 246.53 |
| Acceptable Financing | Conventional,Cash |
| Additional Parcels Y/N | No |
| Community Pool Features | In Ground |
| Avg. Electric Per Month | 28.0 |
| Historic Y/N | No |
| Lease Considered Y/N | No |
| Vacation Rental Y/N | No |
| Total SQFT | 1947 |
| Sussex DE Quadrants | Between Rt 1 & 113 |
| Standard Status | Active |
| Year Built Source | Assessor |
| Legal Subdivision | RIDINGS AT REHOBOTH |
| Association Recreation Fee | No |
Interior Features
| Interior Amenities | Bathroom - Soaking Tub,Bathroom - Tub Shower,Carpet,Ceiling Fan(s),Bathroom - Walk-In Shower,Chair Railings,Combination Kitchen/Living,Crown Moldings,Dining Area,Entry Level Bedroom,Floor Plan - Open |
|---|---|
| Heating Fuel | Electric,Propane - Metered |
| Flooring | Ceramic Tile,Carpet,Hardwood |
| Total Fireplaces | 1 |
| Fireplace Features | Gas/Propane,Mantel(s),Double Sided |
| Hot Water | Electric |
| Basement (Y/N) | No |
| Heating Y/N | Yes |
| Window Features | Screens,Replacement,Sliding,Insulated |
| Fireplace Y/N | Yes |
| Above Grade Finished Area | 1947 |
| Central Air Y/N | Yes |
| Total Bedrooms | 3 |
| Room Type | Living Room,Dining Room,Bedroom 2,Bedroom 3,Kitchen,Family Room,Foyer,Bedroom 1,Sun/Florida Room,Laundry,Bathroom 1 |
| Main Level Bedrooms | 3 |
| Below Grade Finished Area Unit Type | Square Feet |
| LivingAreaSource | Estimated |
| Laundry Type | Main Floor,Dryer In Unit,Washer In Unit |
| Below Grade Unfin Area Units | Square Feet |
| Below Grade Unfin SQFT Source | Assessor |
| Below Grade Finished Area Source | Assessor |
| Above Grade Finished Area Source | Estimated |
| Above Grade Finished Area Unit Type | Square Feet |
| Total Baths | 2 |
Exterior Features
| Exterior Amenities | Exterior Lighting |
|---|---|
| Pool | Yes - Community |
| Parking Features | Asphalt Driveway,Private |
| Lot Features | Cleared,Irregular,Landscaping,Level,Rear Yard |
| Water Source | Public |
| Inclusions | Refrigerator,washer,dryer,kitchen island |
| Total Parking Spaces | 6 |
| Garage Features | Garage - Front Entry,Garage Door Opener,Inside Access |
| Type of Parking | Attached Garage,Off Street |
| Land Use Code | 1 1 |
| Foundation Details | Concrete Perimeter,Crawl Space |
| Spa | No |
| Water View Y/N | No |
| Lot Dimensions | 228.00 x 212.00 |
| Lot Size Acres | 0.50 |
| Lot Size Source | Assessor |
| Waterfront Y/N | No |
| Door Features | Insulated |
| Horse Y/N | No |
| Land Assessed Value | 140400.00 |
| Navigable Water Y/N | No |
| Water Oriented Y/N | No |
| # of Attached Garage Spaces | 6 |
| LotDimensionsSource | Assessor |
Room Details
| Room | Dimensions | Level | Flooring | Details |
|---|---|---|---|---|
| Bathroom 1 | Main | Countertop(s) - Recycled Content,Double Sink,Flooring - Ceramic Tile,Bathroom - Soaking Tub,Bathroom - Walk-In Shower | ||
| Bedroom 1 | Main | Ceiling Fan(s),Flooring - Carpet,Walk-In Closet(s),Window Treatments | ||
| Bedroom 2 | Main | Flooring - Carpet,Window Treatments | ||
| Bedroom 3 | Main | Flooring - Carpet,Window Treatments | ||
| Dining Room | Main | Crown Molding,Window Treatments,Lighting - Ceiling,Flooring - Carpet | ||
| Family Room | Main | Ceiling Fan(s),Flooring - Carpet,Lighting - Recessed,Window Treatments | ||
| Foyer | Main | Flooring - HardWood | ||
| Kitchen | Main | Countertop(s) - Granite,Double Sink,Island,Kitchen - Eat-in,Kitchen - Electric Cooking,Lighting - Ceiling,Window Treatments,Pantry | ||
| Laundry | Main | Lighting - Ceiling | ||
| Laundry | Main | Flooring - Laminated,Lighting - Ceiling | ||
| Living Room | Main | Ceiling Fan(s),Fireplace - Gas,Flooring - HardWood,Lighting - Recessed,Window Treatments | ||
| Sun/Florida Room | Main | Ceiling Fan(s),Flooring - Ceramic Tile,Window Treatments |
Amenities
- Foreclosure
- Views
- Short Sale
- New Construction
- Adult 55+
- Lease To Own
- No HOA Fees
- Furnished
- Primary On Main
- Air Conditioning
- Seller Finance
- Green
- Fixer Upper
- Horse
- Golf
- Fireplace
- Deck
- Garage
- Basement
- Pool
Property vs Single Family Average in 19958
Price
Taxes
Year Built

 © BRIGHT, All Rights Reserved
