
Open House Sat, Sep 26th 10:00 AM - 12:00 PM







Address
30036 Stage Coach Circle, Milford, DE
Price
$ 649,900
Property Attributes
- MLS#DESU2120790
- TypeSingle Family
- Listing Status ACTIVE
- CountySUSSEX
- CityMilford
- AreaCedar Creek Hundred
- NeighborhoodKnollac Acres
- Zip19963
- StyleTraditional
- Year Built2006
- Taxes$ 1663
- Price$ 649,900
- Bedrooms4
- Full Bathrooms2
- Half Bathrooms1
- Sqr Footage4196
- Lot Size0.78 Acres
Data Source:
Bright MLS
Property Description
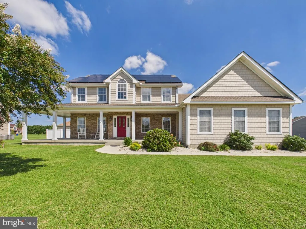
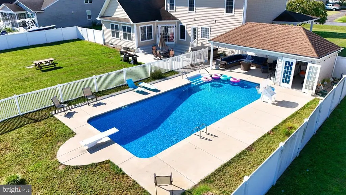
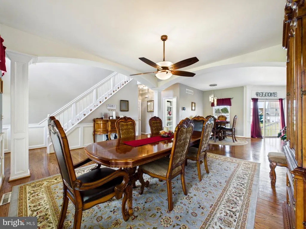
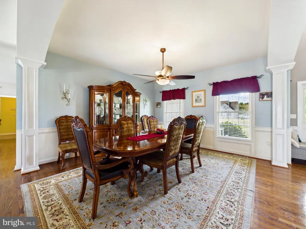
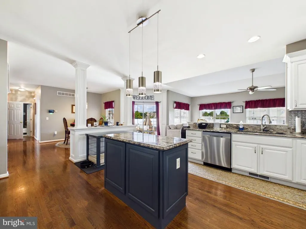
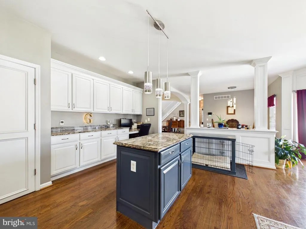
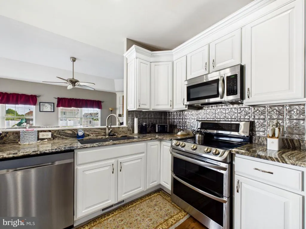
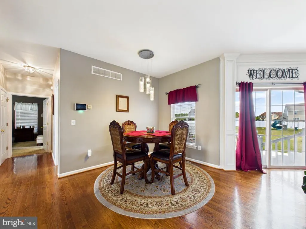
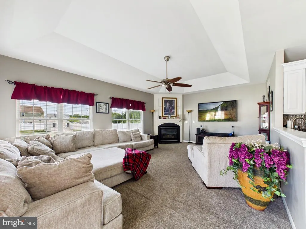
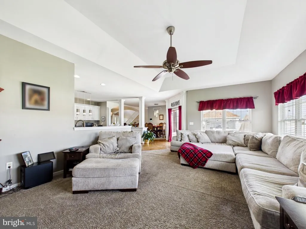
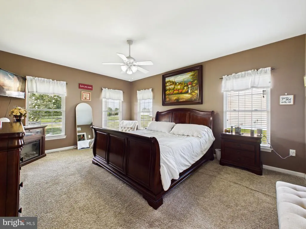
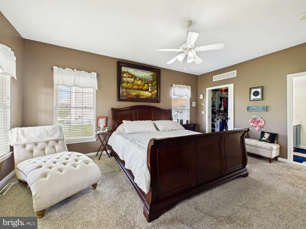
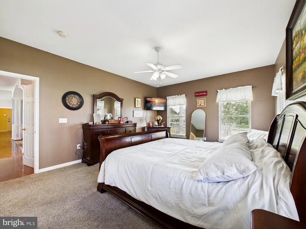
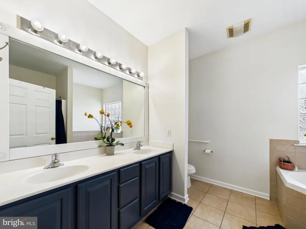
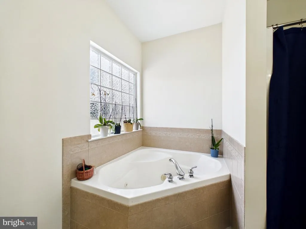
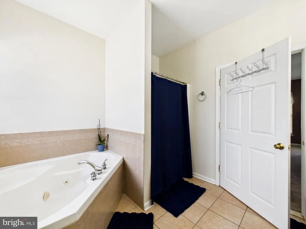
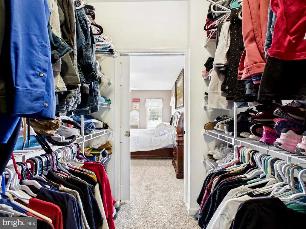
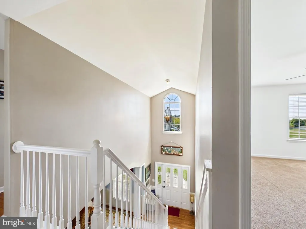
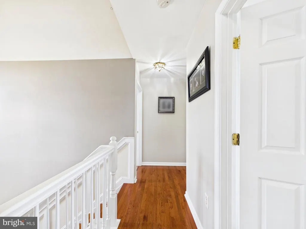
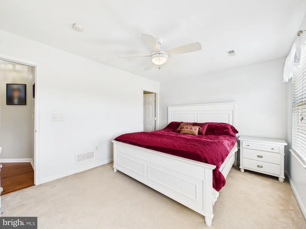
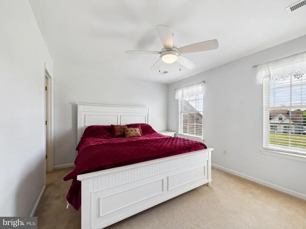
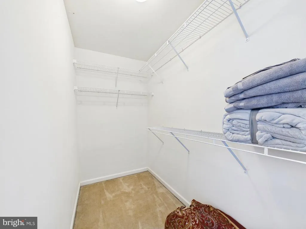
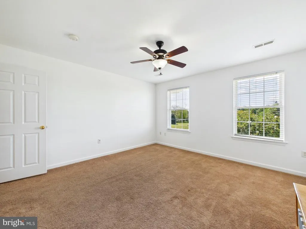
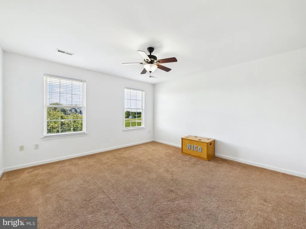
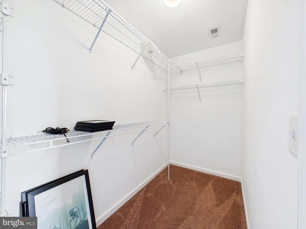
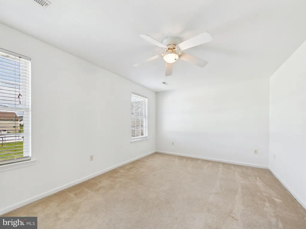
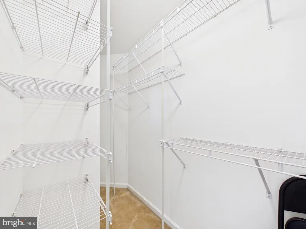
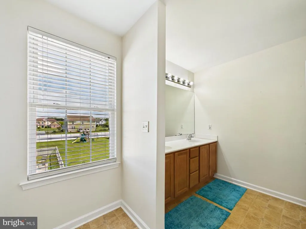
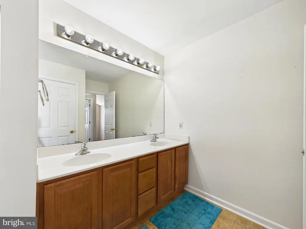
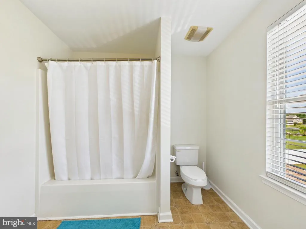
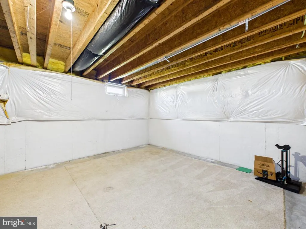
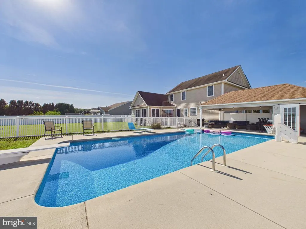
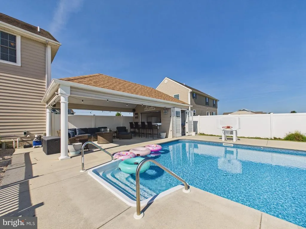
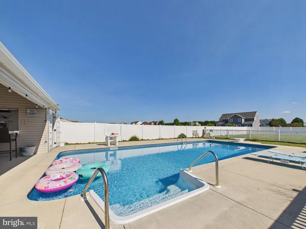
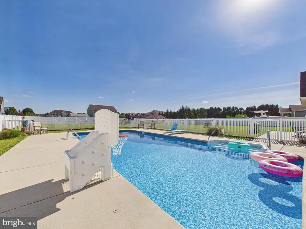
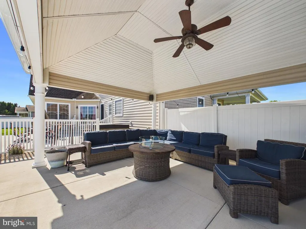
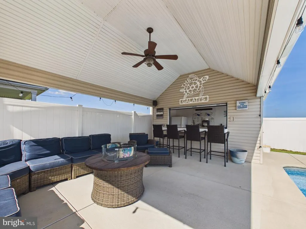
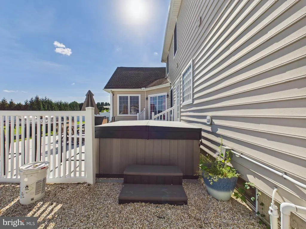
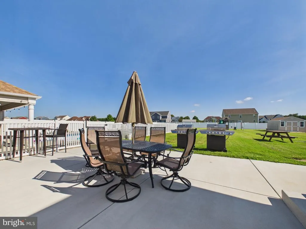
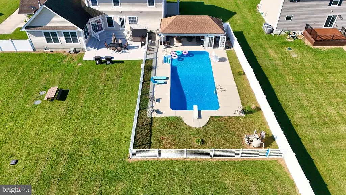
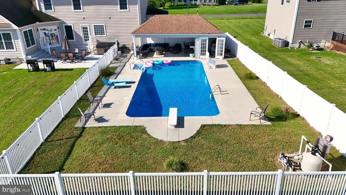
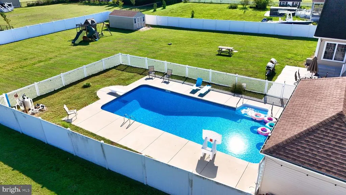
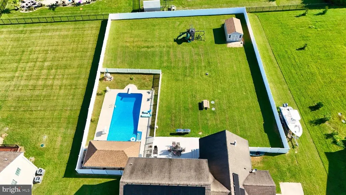
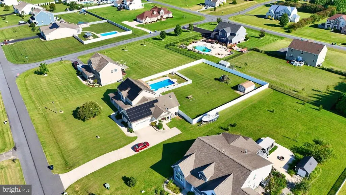
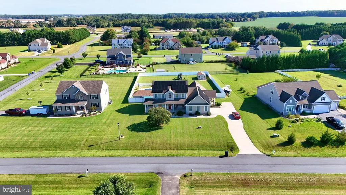
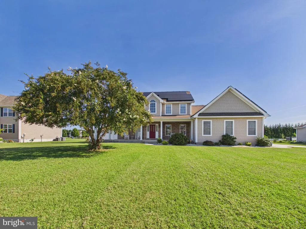
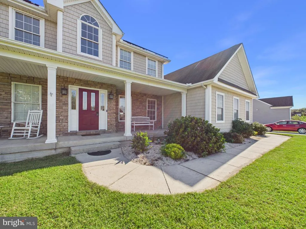
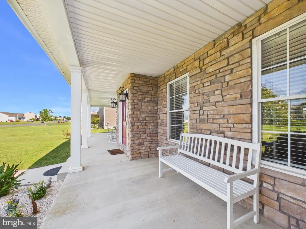
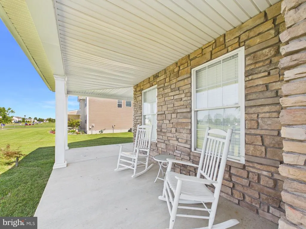
Step into timeless elegance in this stunning home nestled within the Knollac Acres community. The moment you enter, a dramatic two-story foyer welcomes you, flowing seamlessly into a formal dining area adorned with classic wainscoting and bathed in natural ligh t perfect for hosting intimate dinners or lively gatherings. The arched column opening leads to a spacious, open-concept kitchen and family room featuring a cozy fireplace, ideal for year-round comfort. The gourmet kitchen is a chefs dream, complete with ample cabinetry, upgraded countertops, an island, and effortless access to the patio perfect for entertaining indoors and out. Step outside to your fully fenced backyard oasis, where a hot tub, play area, and inground pool with a stylish pool cabana set the stage for endless summer enjoyment. Retreat to the first-floor primary suite with a private bathroom boasting a jetted tub, walk-in shower, and serene design. Upstairs, three generously sized bedrooms each offer walk-in closets, providing comfort and space for the entire family. The partially finished basement offers additional versatility, ready to become a media room, home gym, or office. Life here extends beyond your backyard. Residing in Knollac Acres means enjoying the charm and convenience of Milford, Delaware a vibrant small town with boutique shopping, taxfree dining options, and scenic outdoor spaces like the mileslong Mispillion Riverwalk and local parks perfect for strolls, picnics, and community events. Hopping on Route 1, you're minutes from Delaware beaches. This home is a rare combination of elegance, functionality, and resort-style living truly a place to create lasting memories.
| High School |
|---|
| Milford High School |
| Price History | |
|---|---|
| 9/18/2026 | Listed $649,900 |
General Features
| Living Area | 4196 |
|---|---|
| Sewer | Gravity Sept Fld |
| Heating | Forced Air |
| Cooling | Central A/C |
| Possession | Settlement |
| Roof | Asphalt,Architectural Shingle |
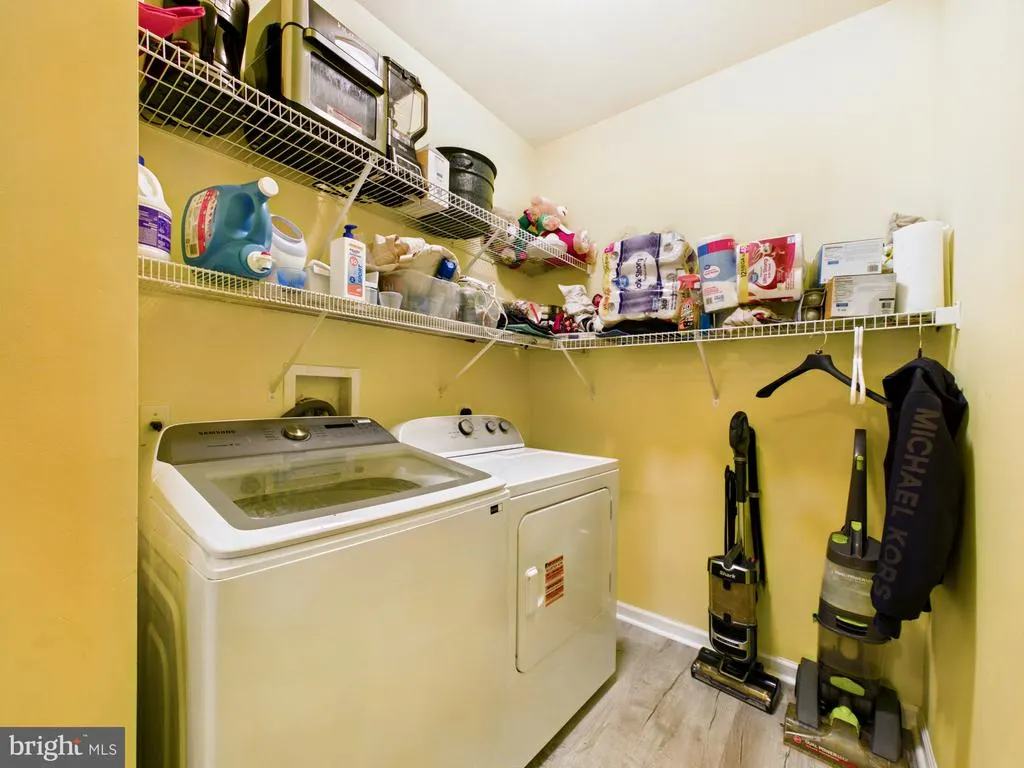
| Appliances | Built-In Microwave,Dishwasher,Disposal,Dryer,Water Heater,Washer,Stainless Steel Appliances,Refrigerator,Oven/Range - Electric,Microwave,Icemaker |
| Zoning | AR-1 |
| HOA Fee | 480.00 |
| Garage Spaces | 2.00 |
| Association Fee Includes | Road Maintenance |
| Patio/Porch Features | Patio(s) |
| Architectural Style | Traditional |
| Construction Materials | Stick Built |
| School District | MILFORD |
| Year Built | 2006 |
| Electric | 200+ Amp Service |
| Levels | 2 |
| Tax Year | 2026 |
| Ownership | Fee Simple |
| Cool Fuel | Electric |
| Building Name | NONE AVAILABLE |
| Accessibility | None |
| Assoc Fee Paid Per | Annually |
| County | SUSSEX |
| New Construction | No |
| Property Type | Residential |
| HOA | Yes |
| Subdivision Name | KNOLLAC ACRES |
| Garage Y/N | Yes |
| Water Access Y/N | No |
| Other Structures | Above Grade,Below Grade |
| Full Baths | 2 |
| Status | ACTIVE |
| Directions | Use GPS |
| City | MILFORD |
| Association Name | KNOLLAC ACRES HOMEOWNERS ASSOCIATION |
| Senior Community Y/N | No |
| MLS Area | Cedar Creek Hundred (31004) |
| Lot Size Units | Square Feet |
| Lot Size Square Feet | 33976.80 |
| Tax Assessed Value | 39400.0 |
| Tax Annual Amount | 1663.0 |
| Structure Type | Detached |
| Condo/Coop Association fee Y/N | No |
| Bathrooms Full Main Level | 1 |
| Bathrooms Count Main Level | 2.00 |
| Price Per Sq Ft Total AG | 221.05 |
| Acceptable Financing | Cash,Conventional,FHA,VA |
| Historic Y/N | No |
| Lease Considered Y/N | No |
| Vacation Rental Y/N | No |
| Virtual Tour | https://tour.giraffe360.com/9805cce2570c46c39c5ac30a2194809e/ |
| Total SQFT | 4196 |
| Sussex DE Quadrants | East of Rt 1 |
| Standard Status | Active |
| Year Built Source | Estimated |
| Legal Subdivision | KNOLLAC ACRES |
| Association Recreation Fee | No |
Interior Features
| Interior Amenities | Attic,Bathroom - Soaking Tub,Bathroom - Walk-In Shower,Breakfast Area,Combination Kitchen/Dining,Carpet,Combination Kitchen/Living,Dining Area,Entry Level Bedroom,Family Room Off Kitchen,Floor Plan - |
|---|---|
| Heating Fuel | Natural Gas |
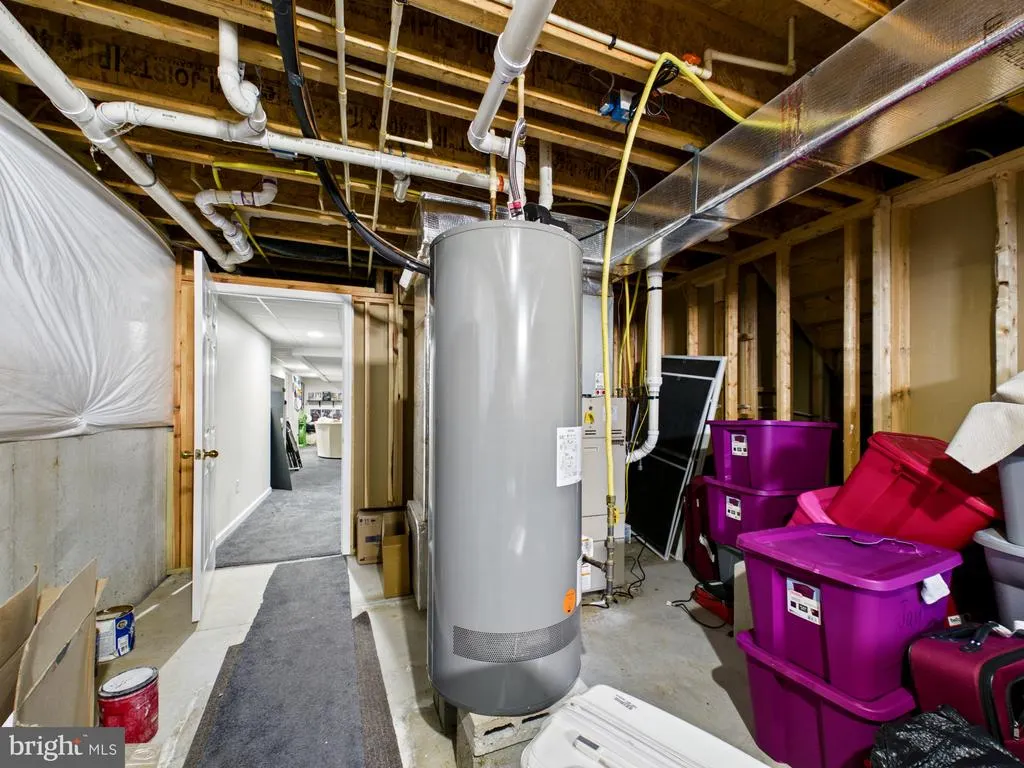
| Basement | Partially Finished |
| Flooring | Carpet,Hardwood,Luxury Vinyl Plank,Ceramic Tile,Vinyl |
| Total Fireplaces | 1 |
| Hot Water | Natural Gas |
| Basement (Y/N) | Yes |
| Heating Y/N | Yes |
| Window Features | Screens,Sliding,Storm |
| Fireplace Y/N | Yes |
| Above Grade Finished Area | 2940 |
| Half Baths | 1 |
| Central Air Y/N | Yes |
| Total Bedrooms | 4 |
| Below Grade Finished Area | 1256 |
| Main Level Bedrooms | 1 |
| Below Grade Finished Area Unit Type | Square Feet |
| LivingAreaSource | Estimated |
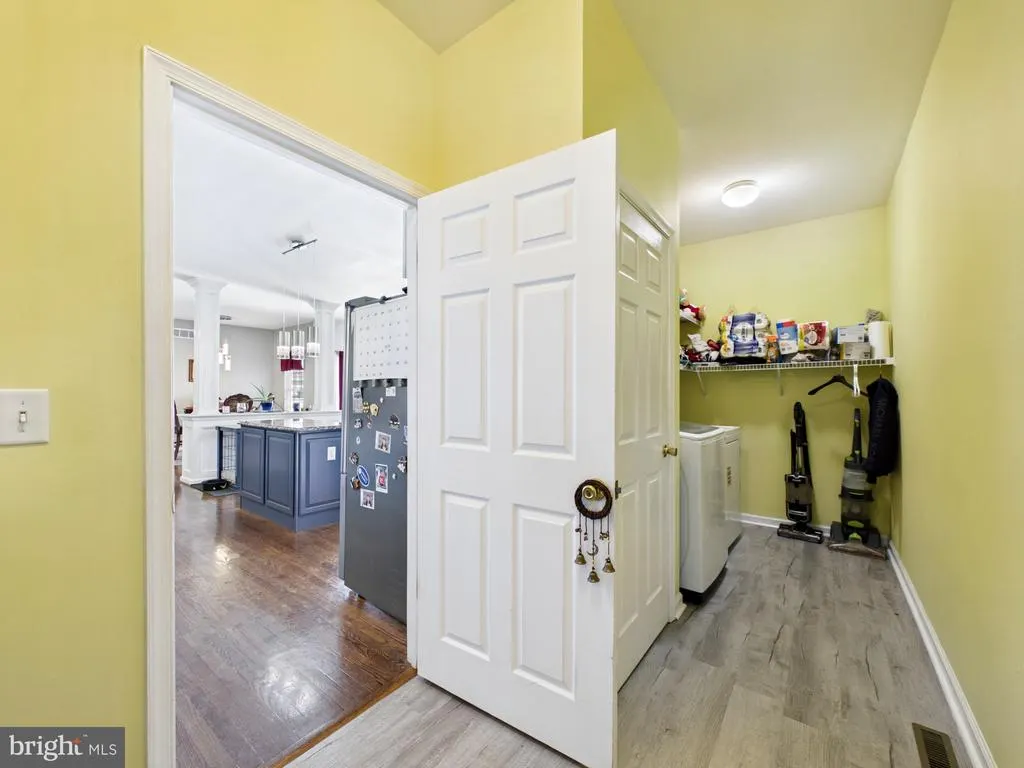
| Laundry Type | Main Floor |
| Below Grade Unfin Area Units | Square Feet |
| Below Grade Unfin SQFT Source | Assessor |
| Below Grade Finished Area Source | Estimated |
| Bedrooms Count All Upper Levels | 3 |
| Bedrooms Count Upper Level 1 | 3 |
| Bathrooms Half Main Level | 1 |
| Bathrooms Full Upper Level 1 | 1 |
| Bathrooms Full All Upper Levels | 1 |
| Bathrooms Count Upper Level 1 | 1.00 |
| Bathrooms Count All Upper Levels | 1 |
| Above Grade Finished Area Source | Estimated |
| Above Grade Finished Area Unit Type | Square Feet |
| Total Baths | 3 |
Exterior Features
| Exterior Amenities | Street Lights,Exterior Lighting,Hot Tub,Outbuilding(s),Play Area,Play Equipment |
|---|---|
| Pool | Yes - Personal |
| Fencing | Fully,Vinyl |
| Parking Features | Asphalt Driveway |
| Water Source | Well |
| Inclusions | Range with oven,kitchen refrigerator,dishwasher,disposal,microwave,washer,dryer,water filter,water heater,sump pump,storm windows/doors,screens,draperies/curtains,drapery/curtain rods,shades/blinds,s |
| Total Parking Spaces | 2 |
| Garage Features | Garage - Side Entry,Garage Door Opener,Inside Access |
| Type of Parking | Attached Garage,Driveway,Off Street |
| Land Use Code | 1 1 |
| Foundation Details | Concrete Perimeter |
| Water View Y/N | No |
| Lot Dimensions | 131.00 x 258.00 |
| Lot Size Acres | 0.78 |
| Lot Size Source | Estimated |
| Waterfront Y/N | No |
| Door Features | Insulated,Six Panel |
| Land Assessed Value | 37650.00 |
| Navigable Water Y/N | No |
| Water Oriented Y/N | No |
| # of Attached Garage Spaces | 2 |
| LotDimensionsSource | Assessor |
Amenities
- Foreclosure
- Views
- Short Sale
- New Construction
- Adult 55+
- Lease To Own
- No HOA Fees
- Furnished
- Primary On Main
- Air Conditioning
- Seller Finance
- Green
- Fixer Upper
- Horse
- Golf
- Fireplace
- Deck
- Garage
- Basement
- Pool
Property vs Single Family Average in 19963
Price
Taxes
Year Built

 © BRIGHT, All Rights Reserved
