
Just Listed




Address
326 Browning Lane, Cherry Hill, NJ
Price
$ 484,900
Property Attributes
- MLS#NJCD2127176
- TypeSingle Family
- Listing Status ACTIVE
- CountyCAMDEN
- CityCherry Hill
- AreaCherry Hill Twp
- NeighborhoodWoodcrest
- Zip08003
- StyleRanch/Rambler
- Year Built1957
- Taxes$ 8207
- Price$ 484,900
- Bedrooms3
- Full Bathrooms2
- Half Bathrooms0
- Sqr Footage1692
- Lot Size0.22 Acres
Data Source:
Bright MLS
Property Description
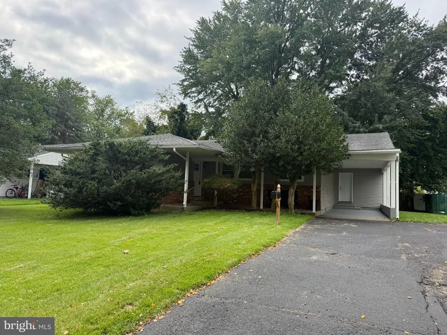
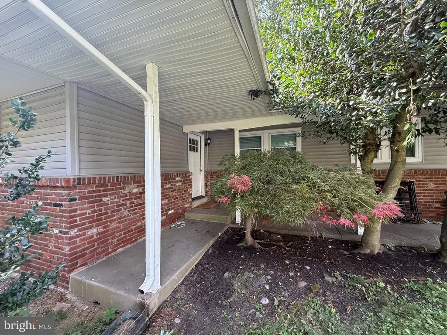
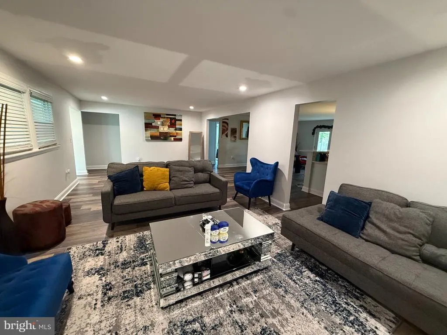
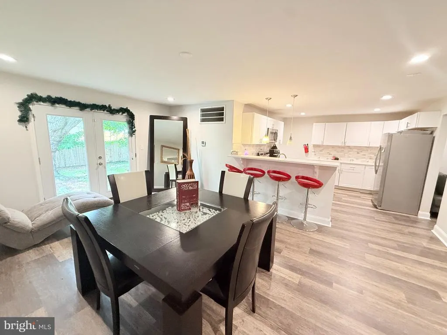
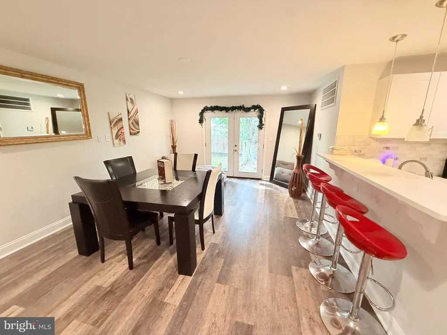
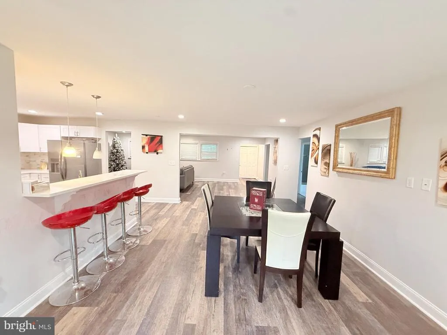
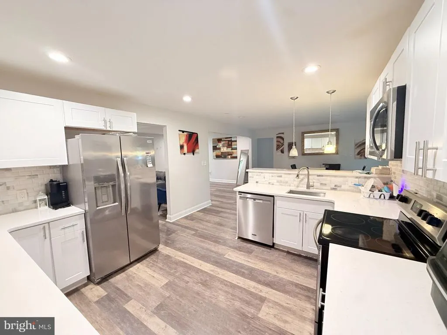
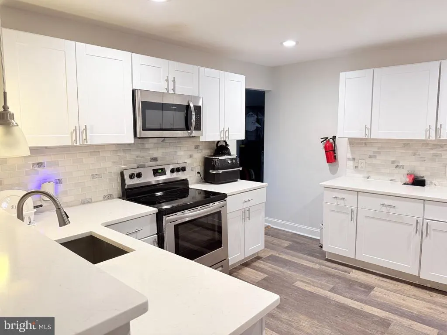
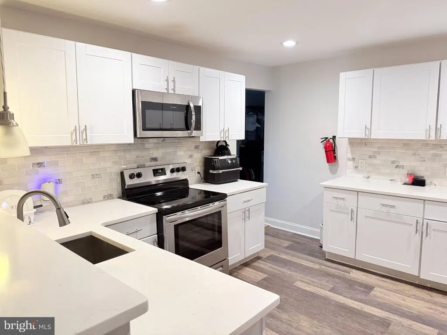
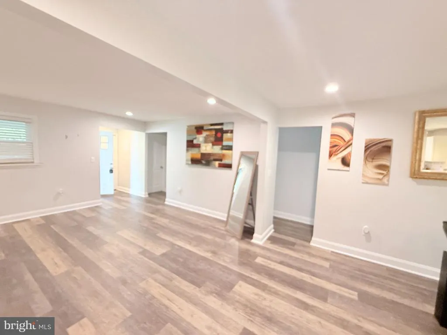
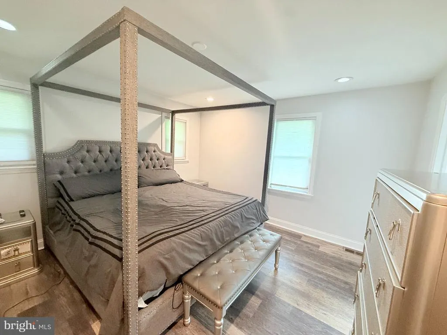
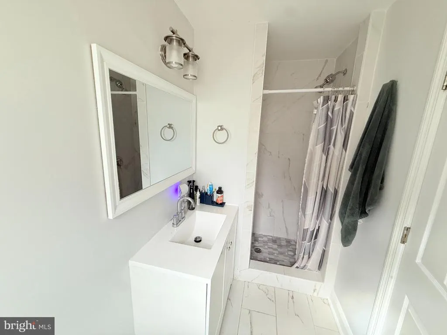
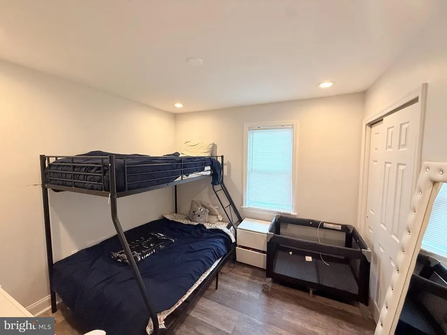
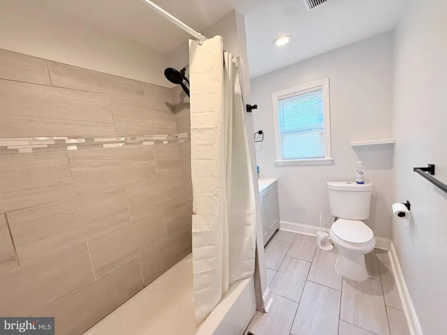
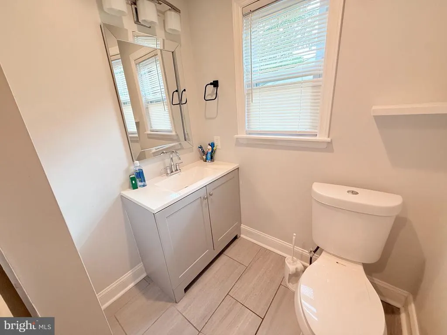
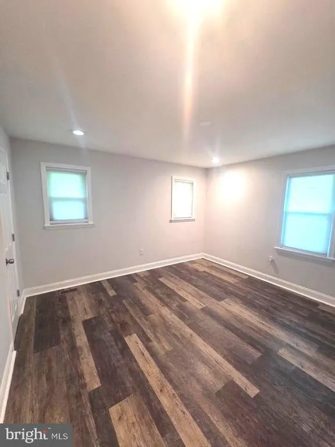
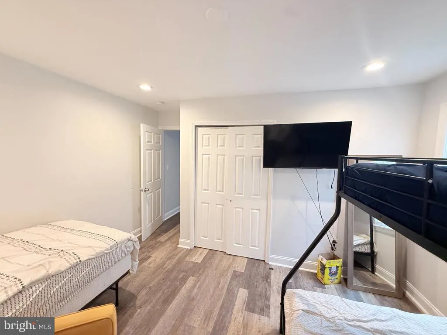
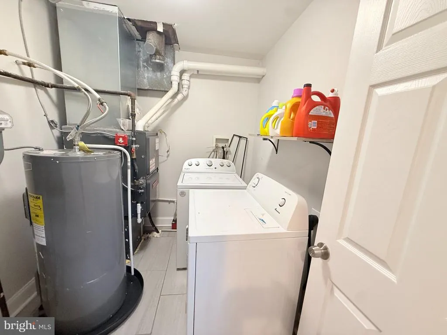
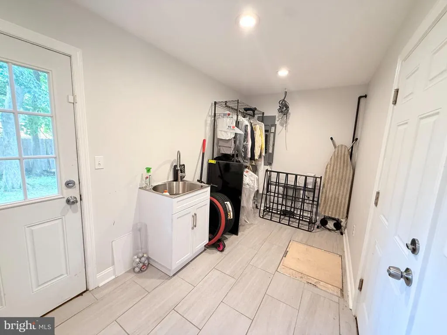
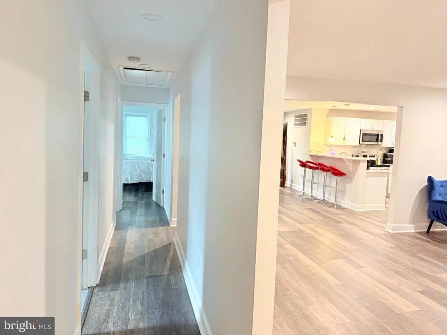
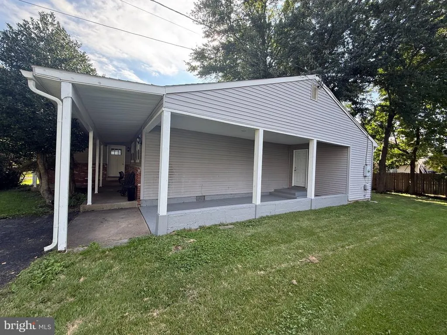
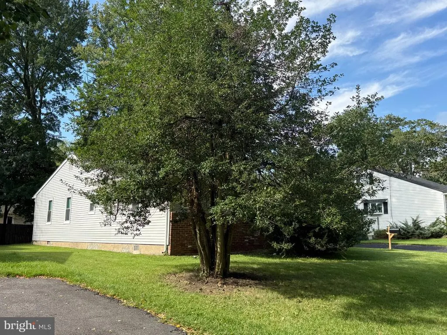
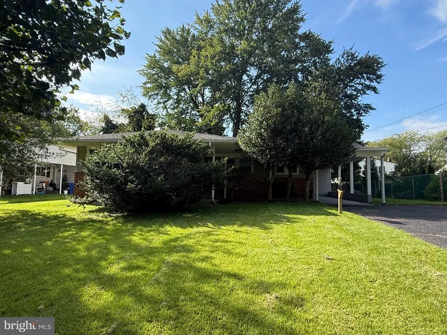
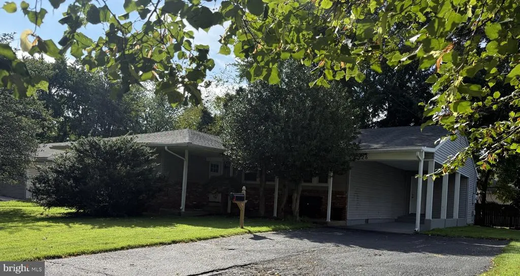
Fall into Homeownership in Lovely Woodcrest! Welcome home to this handsome 3-bedroom, 2-full-bath Ranch with partial brick exterior and front covered patio is nestled in Cherry Hills desirable Woodcrest development! Offering approximately 1,692 square feet of living space, this beautifully renovated home has been thoughtfully updated within the past five years, including the roof, HVAC, bathrooms, appliances, and flooringmaking it truly move-in ready! Step inside to a bright and inviting open floor plan featuring a spacious Living Room flowing into the Dining Room, complete with patio doors overlooking & leading out to the rear of the property. The stylish Kitchen boasts crisp white cabinetry, quartz countertops, a tiled backsplash, stainless steel cooktop range, microwave, refrigerator and dishwasher. Four modern, adjustable-height swivel bar stools with vibrant red seats and chrome pedestal bases add a fun and functional touch for casual dining, while attractive pendant lighting beautifully complements the cabinetry. The spacious Primary Bedroom offers its own private full bath featuring ceramic tile flooring and a tiled stall shower accented with mosaic-style flooring. Two additional bedrooms provide comfortable space for family, guests, a home office or hobbies. The second full bath features a tub. Convenience continues with a dedicated Laundry Room, complete with washer and dryer, and a Utility Room with sink and exterior access to the rear of the property. Another access point leads directly to the carport and onto the expanded asphalt driveway allowing for additional parking. Other features include gas heat, central air, attractive plank flooring throughout, and recessed lighting. With its tasteful updates, plenty of closet space, comfortable layout and convenient Cherry Hill location, this home is ready for you to simply turn the key and settle in. Get ready for the holidays and make this charming Woodcrest Ranch your next home! Conveniently located near shopping, transportation, the PATCO Speedline, and highly regarded Cherry Hill schools. Currently tenant occupied, will be vacating. Room sizes apprx.
| High School |
|---|
| Cherry Hill High - East |
| Price History | |
|---|---|
| 9/21/2026 | Listed $484,900 |
General Features
| Living Area | 1692 |
|---|---|
| Sewer | Public Sewer |
| Heating | Forced Air |
| Cooling | Central A/C |
| Possession | Settlement |
| Appliances | Built-In Microwave,Dryer,Oven/Range - Electric,Refrigerator,Dishwasher,Washer |
| Zoning | RES |
| Architectural Style | Ranch/Rambler |
| Construction Materials | Frame |
| School District | CHERRY HILL TOWNSHIP PUBLIC SCHOOLS |
| Exclusions | All personal property |
| Year Built | 1957 |
| Levels | 1 |
| Tax Year | 2025 |
| Ownership | Fee Simple |
| Cool Fuel | Electric |
| Accessibility | None |
| County | CAMDEN |
| New Construction | No |
| Property Type | Residential |
| HOA | No |
| Subdivision Name | WOODCREST |
| Garage Y/N | No |
| Water Access Y/N | No |
| Other Structures | Above Grade,Below Grade |
| Full Baths | 2 |
| Status | ACTIVE |
| Directions | 295 North to Exit 32,toward Voorhees,keep right onto 561,Left onto Browning Lane,property on right. |
| City | CHERRY HILL |
| Senior Community Y/N | No |
| MLS Area | Cherry Hill Twp (20409) |
| Lot Size Units | Square Feet |
| Lot Size Square Feet | 9374.00 |
| Tax Assessed Value | 174600.0 |
| Tax Annual Amount | 8207.0 |
| Structure Type | Detached |
| Condo/Coop Association fee Y/N | No |
| Bathrooms Full Main Level | 2 |
| Bathrooms Count Main Level | 2.00 |
| Price Per Sq Ft Total AG | 286.58 |
| Acceptable Financing | Cash,Conventional,FHA,VA |
| Vacation Rental Y/N | No |
| Total SQFT | 1692 |
| Standard Status | Active |
| Year Built Source | Assessor |
| Tax Lot | 00015 |
Interior Features
| Interior Amenities | Kitchen - Eat-In |
|---|---|
| Heating Fuel | Natural Gas |
| Flooring | Laminate Plank |
| Hot Water | Natural Gas |
| Basement (Y/N) | No |
| Heating Y/N | Yes |
| Fireplace Y/N | No |
| Above Grade Finished Area | 1692 |
| Central Air Y/N | Yes |
| Total Bedrooms | 3 |
| Room Type | Living Room,Dining Room,Primary Bedroom,Bedroom 2,Bedroom 3,Kitchen,Family Room,Laundry |
| Main Level Bedrooms | 3 |
| Below Grade Finished Area Unit Type | Square Feet |
| LivingAreaSource | Assessor |
| Laundry Type | Main Floor |
| Below Grade Unfin Area Units | Square Feet |
| Below Grade Finished Area Source | Assessor |
| Above Grade Finished Area Source | Assessor |
| Above Grade Finished Area Unit Type | Square Feet |
| Total Baths | 2 |
Exterior Features
| Pool | No Pool |
|---|---|
| Parking Features | Asphalt Driveway |
| Lot Features | Front Yard,Rear Yard |
| Water Source | Public |
| Inclusions | Existing Refrigerator,Electric Range,Dishwasher,Microwave,Washer,Dryer,Utility Sink in their as-is condition |
| Total Parking Spaces | 2 |
| Type of Parking | Attached Carport,Driveway |
| Foundation Details | Slab |
| Water View Y/N | No |
| Lot Dimensions | 75.00 x 125.00 |
| Lot Size Acres | 0.22 |
| Lot Size Source | Assessor |
| Waterfront Y/N | No |
| Land Assessed Value | 60600.00 |
| Navigable Water Y/N | No |
| Water Oriented Y/N | No |
| # of Attached Carport Spaces | 2 |
Room Details
| Room | Dimensions | Level | Flooring | Details |
|---|---|---|---|---|
| Bedroom 2 | Main | |||
| Bedroom 3 | Main | |||
| Dining Room | Main | |||
| Family Room | Main | |||
| Kitchen | Main | |||
| Laundry | Main | |||
| Living Room | Main | |||
| Primary Bedroom | Main | Attached Bathroom |
Amenities
- Foreclosure
- Views
- Short Sale
- New Construction
- Adult 55+
- Lease To Own
- No HOA Fees
- Furnished
- Primary On Main
- Air Conditioning
- Seller Finance
- Green
- Fixer Upper
- Horse
- Golf
- Fireplace
- Deck
- Garage
- Basement
- Pool
Property vs Single Family Average in 08003
Price
Taxes
Year Built
In The Neighborhood
Cherry Hill
$ 739,000
1905 Morris Drive
Cherry Hill, NJ 08003
- Type
- Single Family
- Size
- 2,616 SqFt
- Rooms
- 4 Beds + 2.5 Baths
Dover
$ 354,990
848 Schoolhouse Lane
Dover, DE 19904
- Type
- Single Family
- Size
- 1,881 SqFt
- Rooms
- 4 Beds + 2.5 Baths
Fallston
$ 859,000
502 Copeland Road
Fallston, MD 21047
- Type
- Single Family
- Size
- 3,744 SqFt
- Rooms
- 4 Beds + 3 Baths
Cherry Hill
$ 750,000
505 Balsam Road
Cherry Hill, NJ 08003
- Type
- Single Family
- Size
- 2,576 SqFt
- Rooms
- 5 Beds + 3 Baths
Waynesboro
$ 365,000
11715 Woodlea Drive
Waynesboro, PA 17268
- Type
- Single Family
- Size
- 3,516 SqFt
- Rooms
- 3 Beds + 3.5 Baths
Cherry Hill
$ 654,900
510 Fireside Lane
Cherry Hill, NJ 08003
- Type
- Single Family
- Size
- 2,524 SqFt
- Rooms
- 4 Beds + 2.5 Baths
Cherry Hill
$ 675,000
421 Fireside Lane
Cherry Hill, NJ 08003
- Type
- Single Family
- Size
- 2,660 SqFt
- Rooms
- 4 Beds + 2.5 Baths
Cherry Hill
$ 820,000
536 Heartwood Drive
Cherry Hill, NJ 08003
- Type
- Single Family
- Size
- 6,021 SqFt
- Rooms
- 6 Beds + 4.5 Baths

 © BRIGHT, All Rights Reserved
