








Address
116 Denbrook Lane, Luray, VA
Price
$ 478,000
Property Attributes
- MLS#VAPA2006904
- TypeSingle Family
- Listing Status ACTIVE
- CountyPAGE
- CityLuray
- NeighborhoodFairview
- Zip22835
- StyleRanch/Rambler
- Year Built1989
- Taxes$ 3781
- Price$ 478,000
- Bedrooms3
- Full Bathrooms2
- Half Bathrooms2
- Sqr Footage2439
- Lot Size0.68 Acres
Data Source:
Bright MLS
Property Description
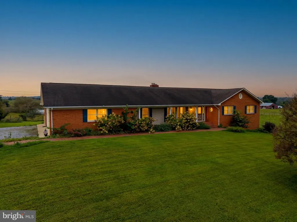
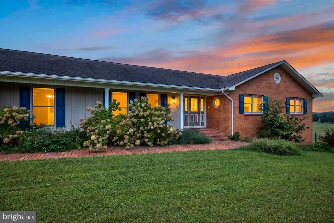
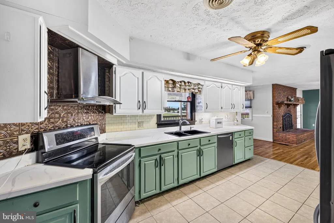
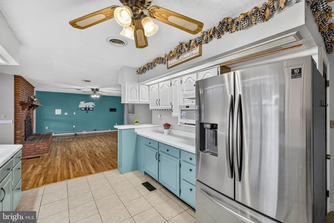
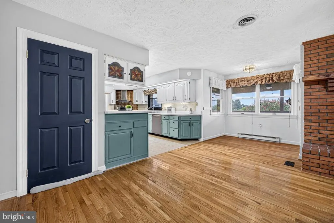
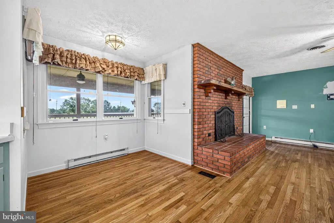
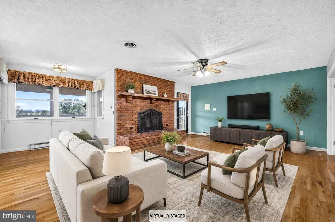
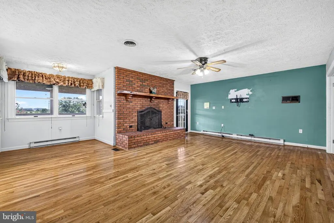
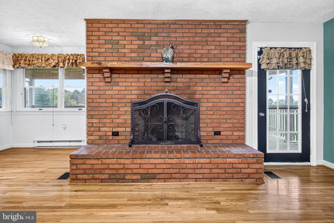
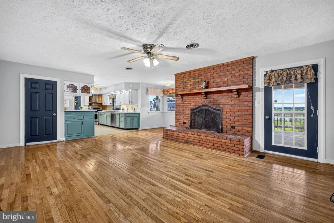
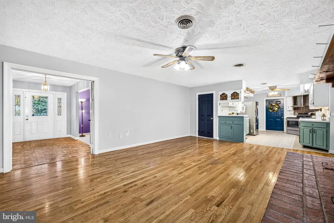
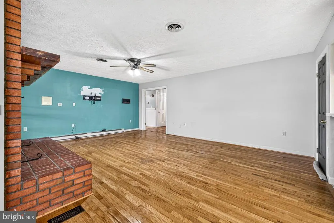
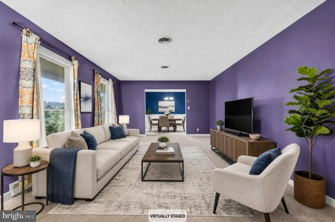
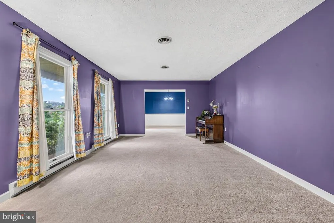
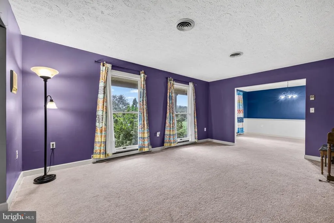
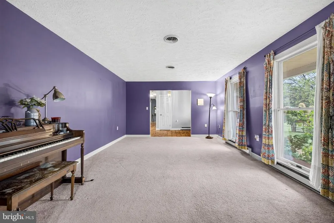
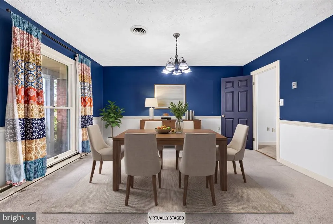
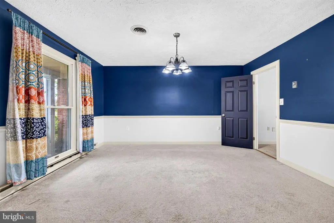
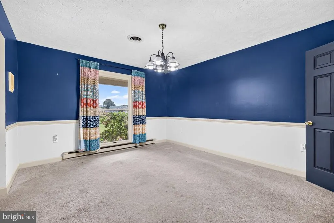
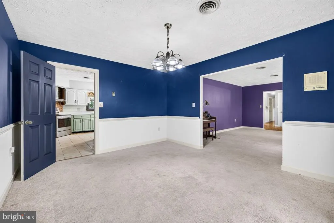
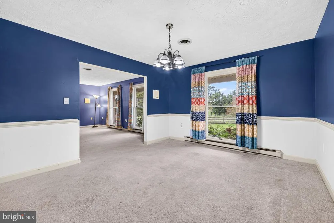
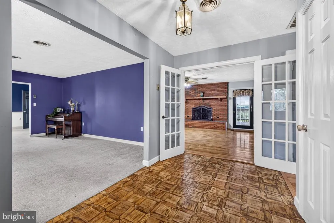
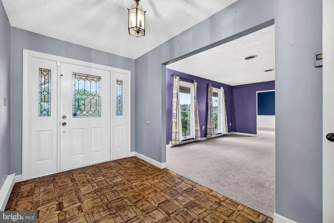
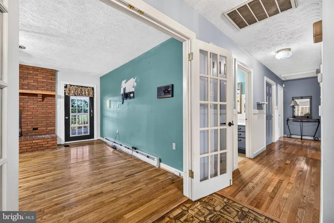
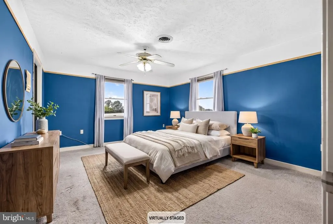
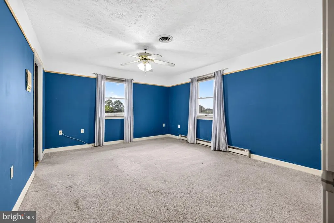
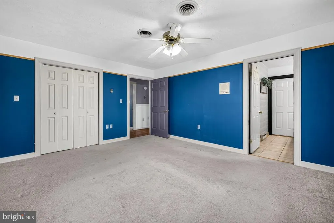
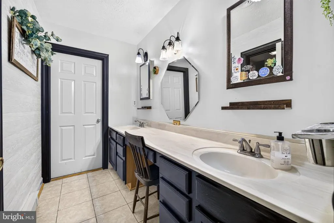
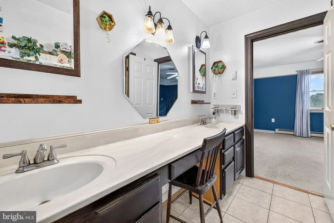
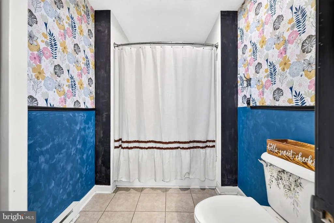
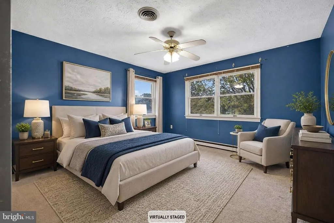
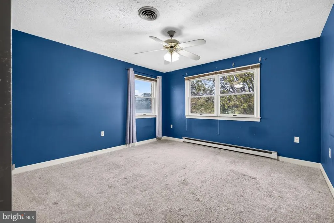
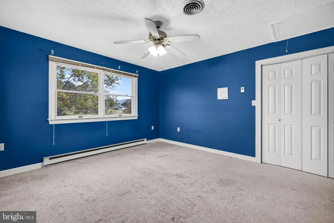
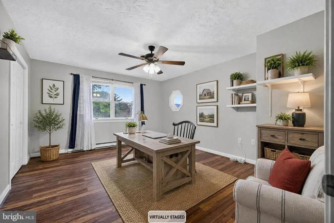
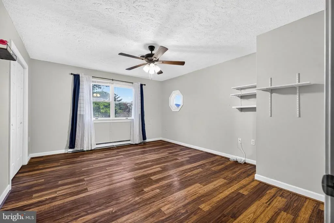
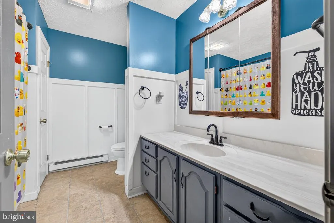
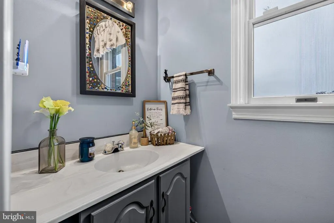
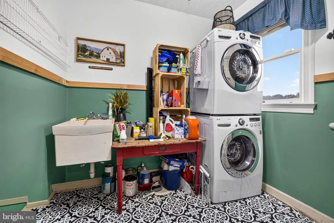
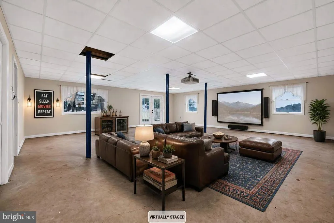
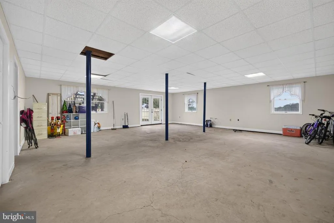
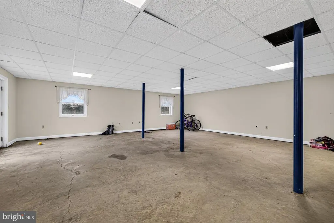
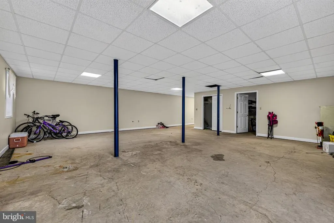
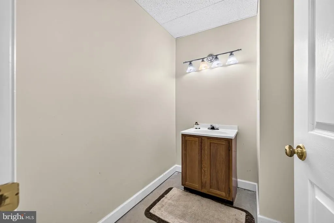
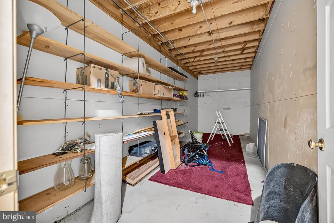
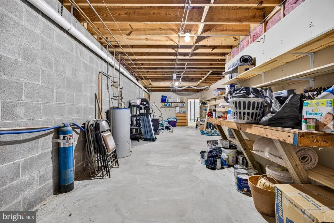
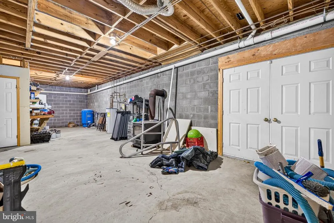
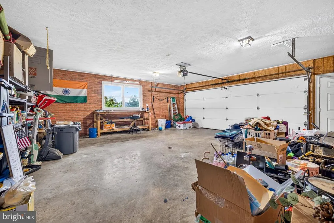
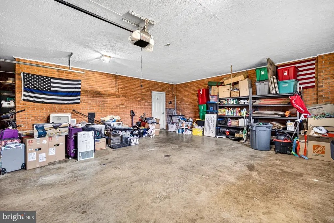
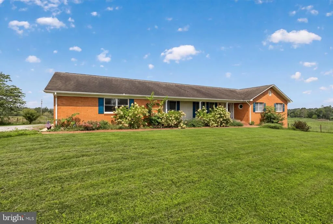
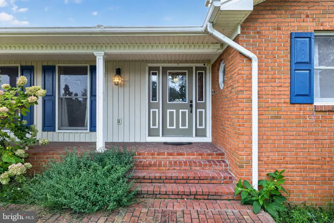
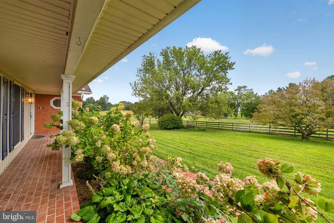
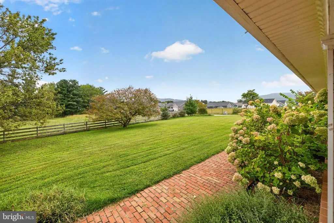
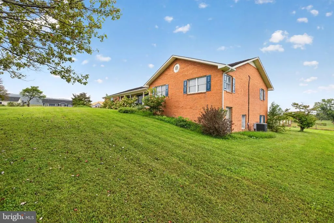
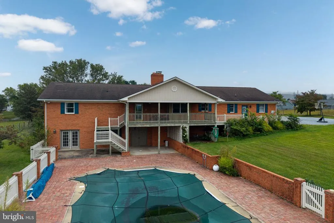
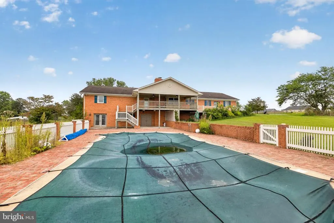
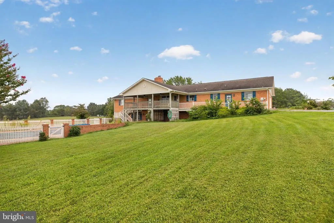
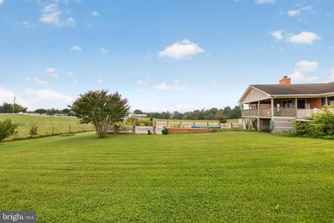
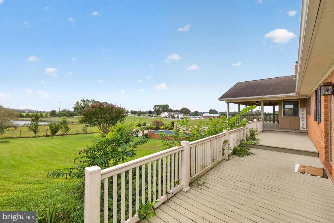
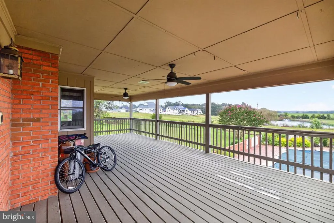
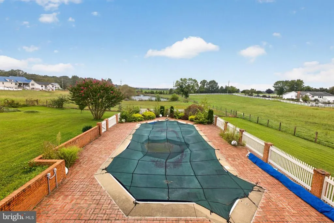
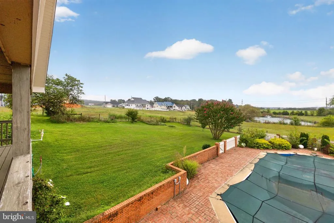
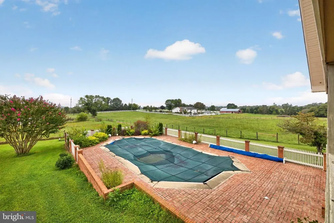
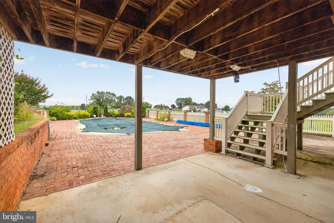
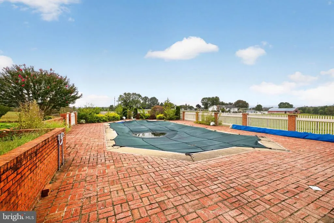
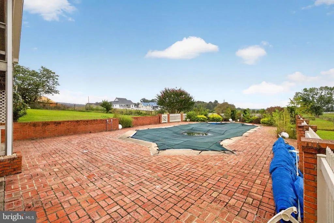
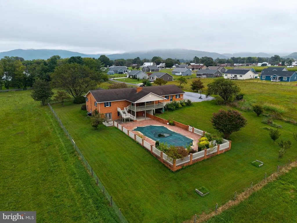
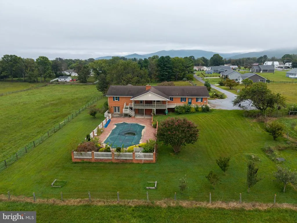
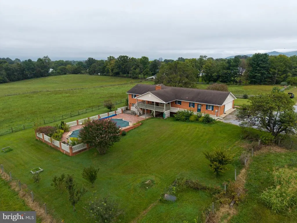
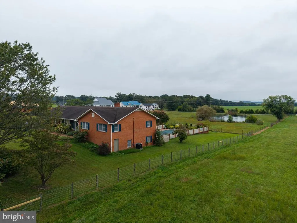
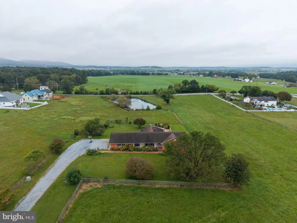
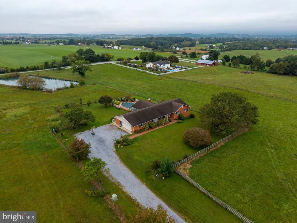
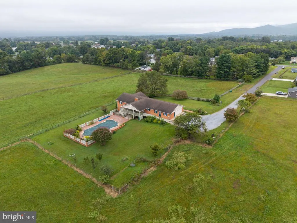
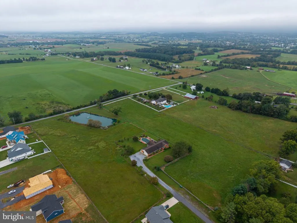
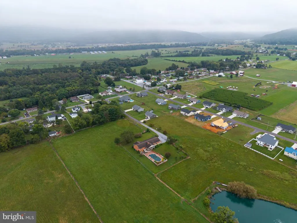
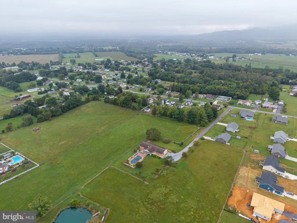
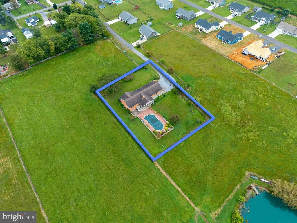
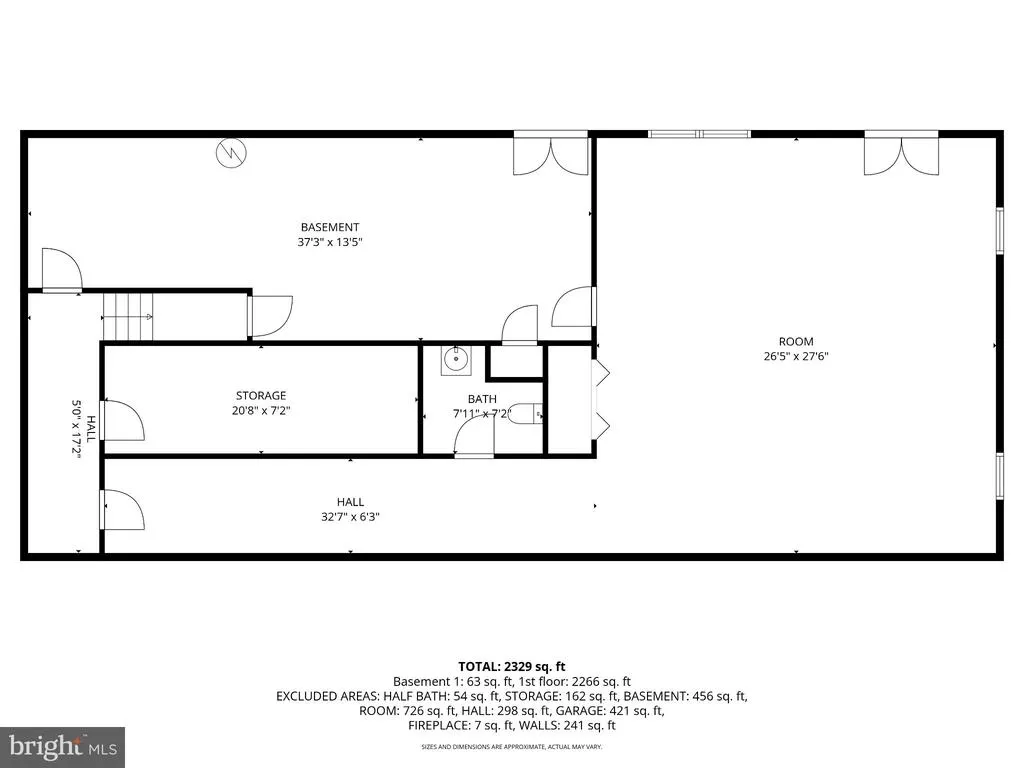
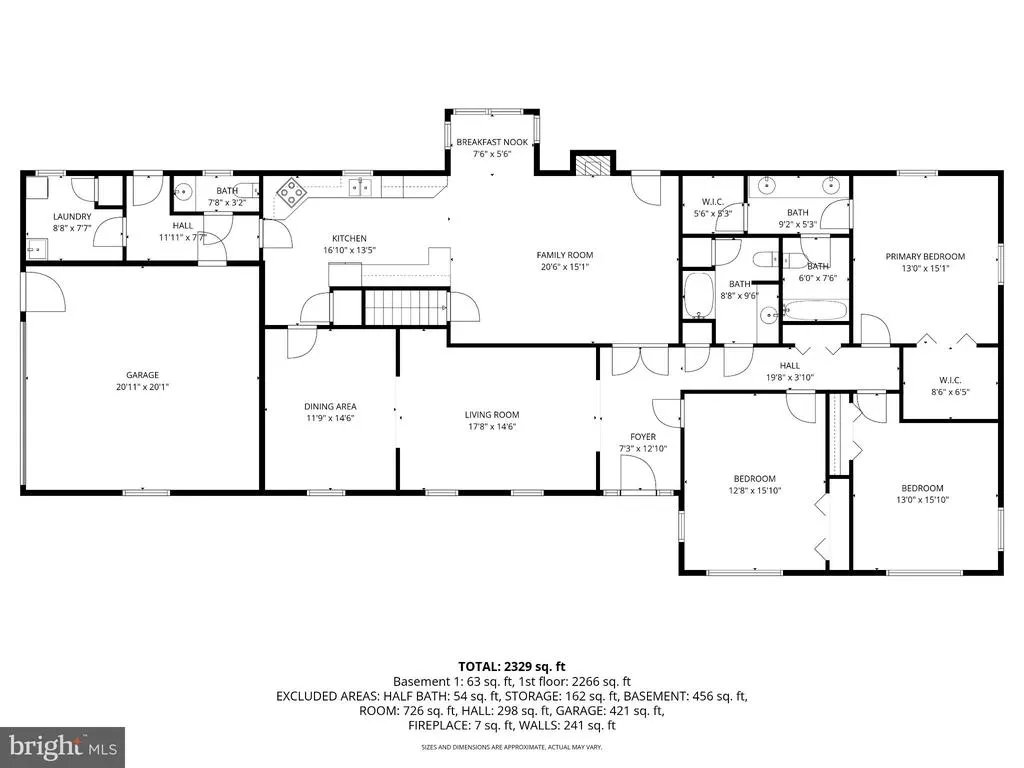
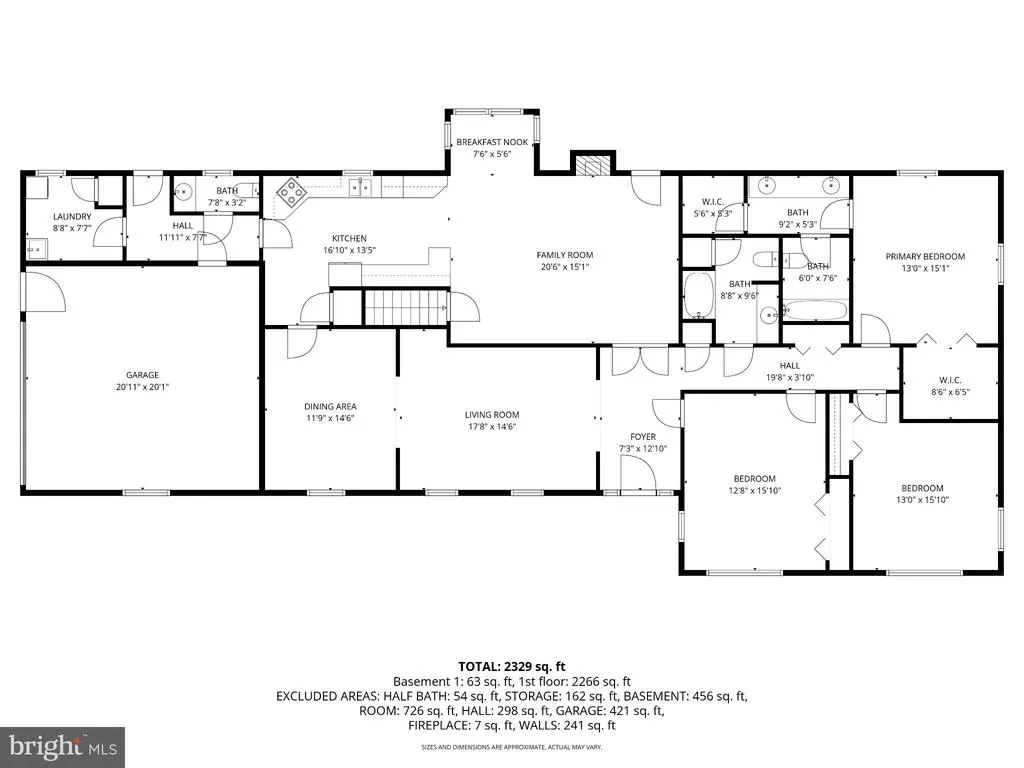
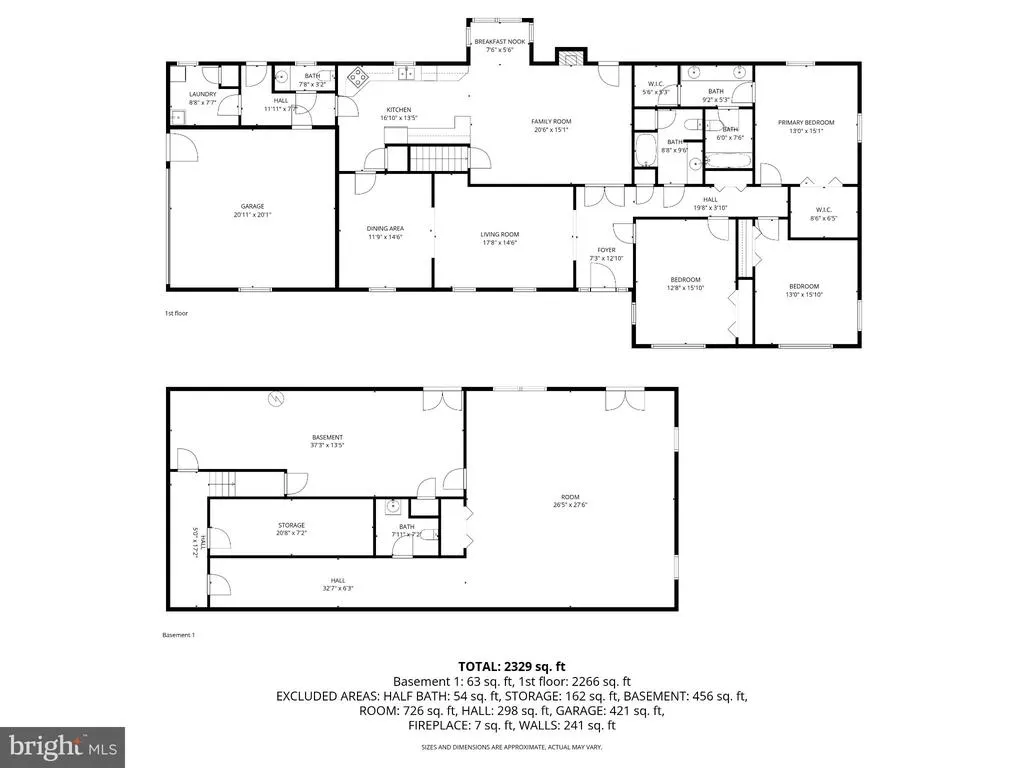
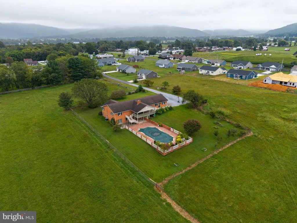
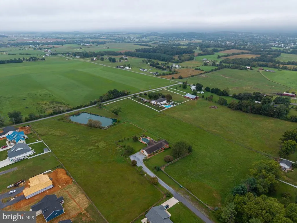
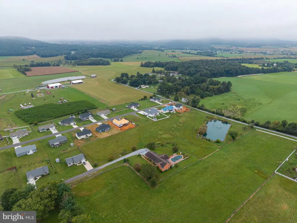
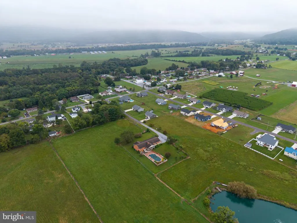
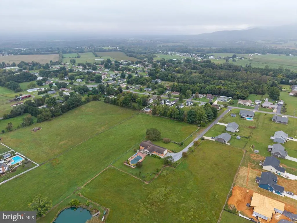
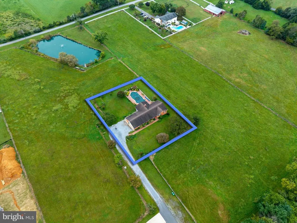
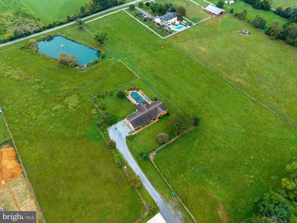
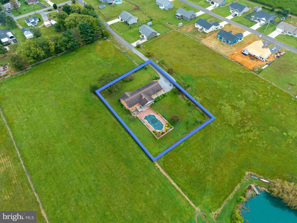
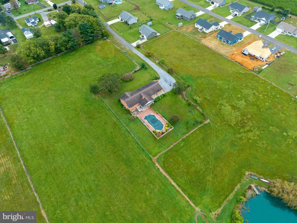
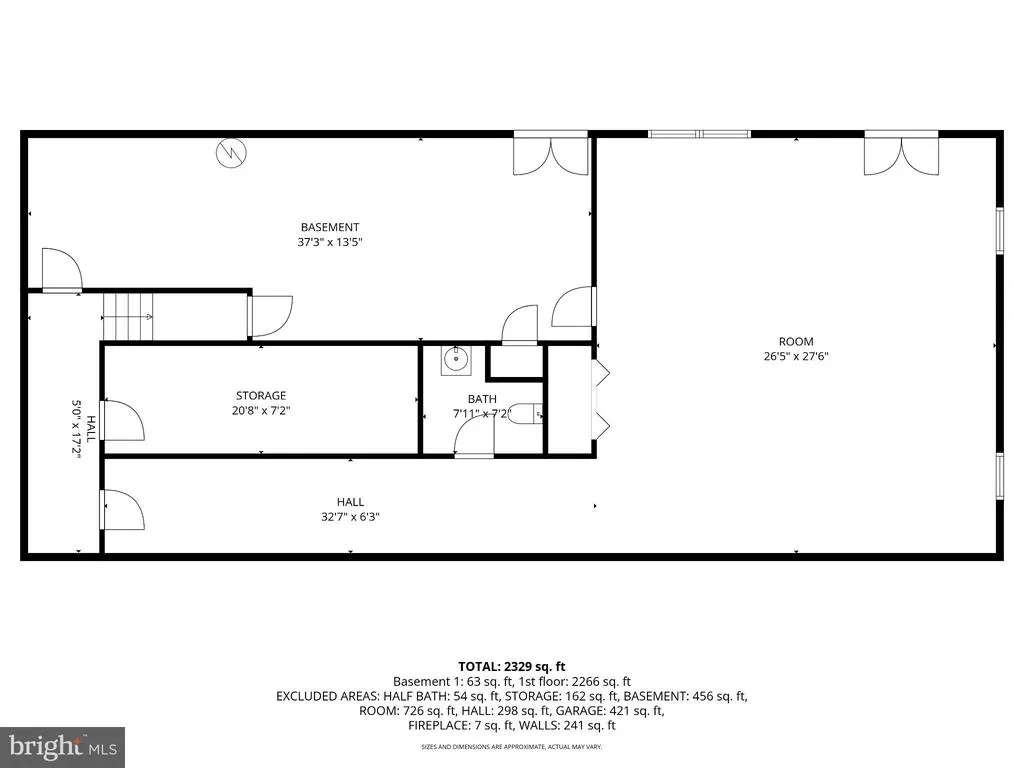
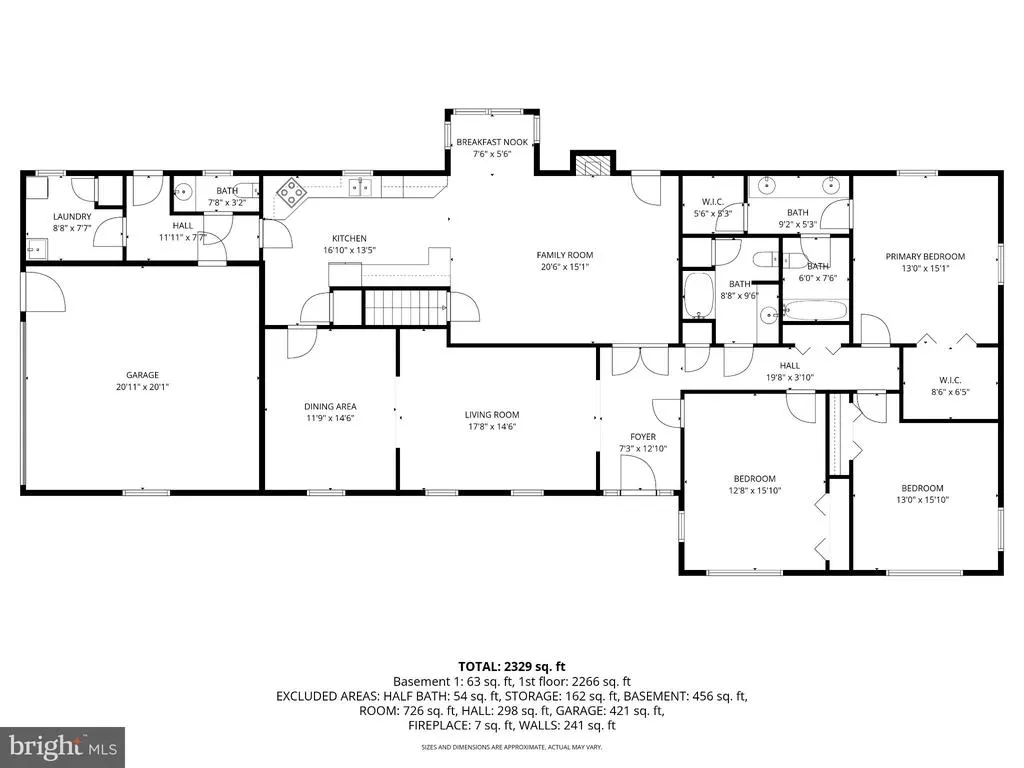
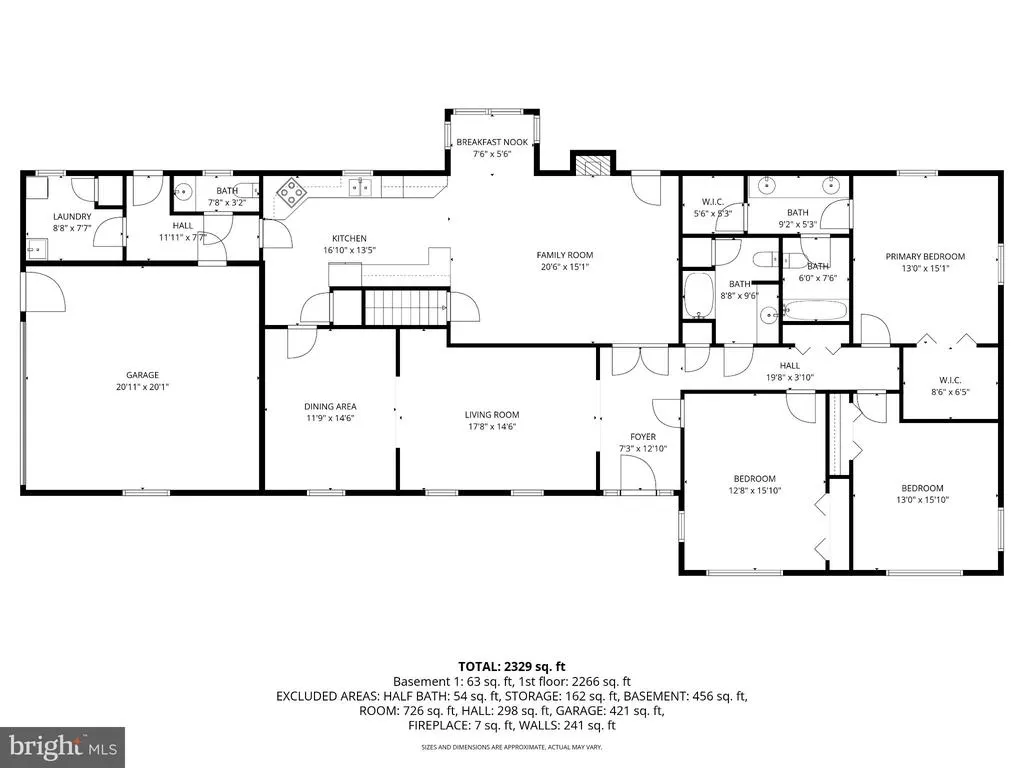
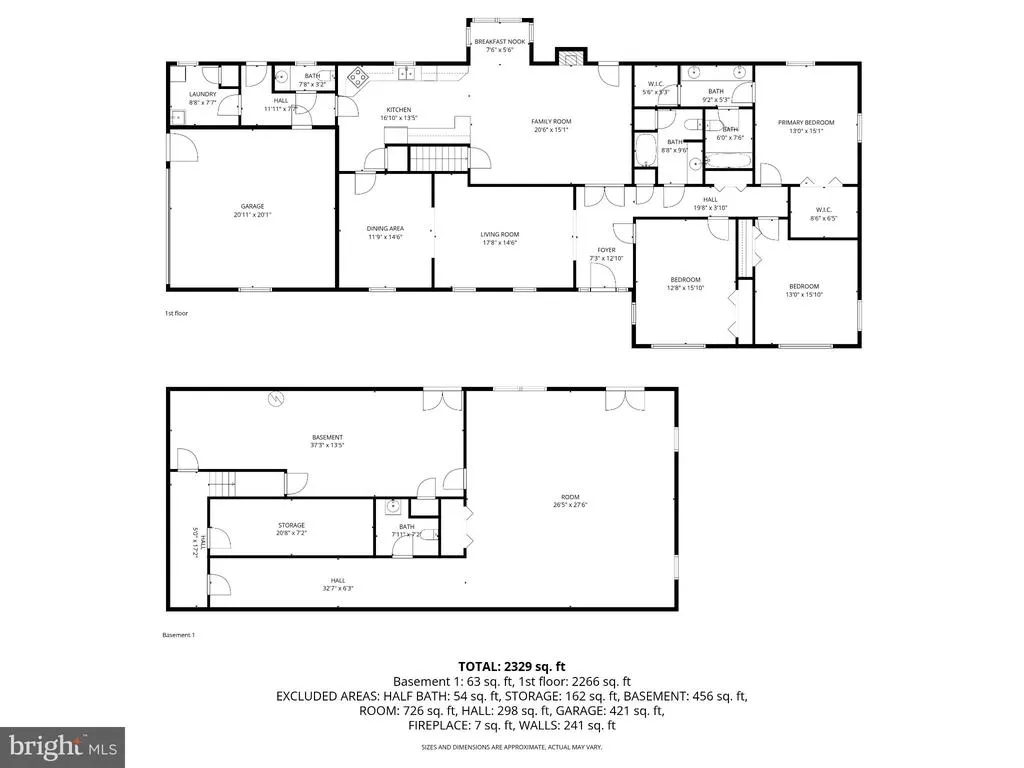
Wow! Talk about room to breathethis spacious brick one-level home offers 3 bedrooms, 2 full baths, and 2 half baths, giving you all the space you need and more! POOL LINER REPLACED August 2026 & NEW ROOF to be installed in September 2026 - two HUGE improvements, all done before you move in!! With 2,439 square feet above grade and an additional 2,220 square feet in the basement, the flexible floor plan provides endless possibilities to fit your lifestyle. The back porch is perfect for entertaining, featuring gorgeous panoramic mountain views and plenty of space to relax and unwind. Enter through the rear of the home into the kitchen, complete with tile flooring and a generous pantry. Just down the hall, youll find a convenient half bath and a large utility room with washer and dryer. Off the kitchen is a spacious living area, a formal dining room, and a second den toward the front of the home. The primary suite features an ensuite bath with double sinks, tile floors, and two oversized walk-in closets. All bedrooms are generously sized and offer ample closet space. The basement includes a partially finished area with drywall, some flooring, paneled ceilings, additional washer and dryer hookups, and a finished half bath. With a little investment, it could easily be transformed into a fully functional apartment! Theres also abundant storage space for seasonal items and pool supplies, plus direct walk-out access to the patio and pool area for added convenience. A large two-car garage and a second lot are included in the sale, bringing the total property size to 0.68 acres. The property has fruit trees and is located at the end of the lane, offering privacy and a peaceful setting! Enjoy the convenience of town water and sewer services without paying town taxesthis home is situated just outside town limits, giving you the best of both worlds!
| Price History | |
|---|---|
| 9/9/2026 | Listed $478,000 |
General Features
| Living Area | 2439 |
|---|---|
| Sewer | Public Sewer |
| Heating | Heat Pump(s),Wood Burn Stove |
| Cooling | Central A/C |
| Possession | Settlement |
| Roof | Architectural Shingle |
| Appliances | Refrigerator,Dishwasher,Oven/Range - Electric,Microwave,Washer,Dryer |
| Zoning | R |
| Garage Spaces | 2.00 |
| Patio/Porch Features | Deck(s),Porch(es) |
| Architectural Style | Ranch/Rambler |
| Pool Features | Concrete,Fenced |
| Construction Materials | Brick |
| School District | PAGE COUNTY PUBLIC SCHOOLS |
| Year Built | 1989 |
| View | Mountain,Scenic Vista,Panoramic |
| Levels | 1 |
| Tax Year | 2026 |
| Ownership | Fee Simple |
| Cool Fuel | Electric |
| Accessibility | None |
| Additional Parcels Description | Parcel #: 42A16-1-27 & 42A16-1-26 are included in the sale. |
| County | PAGE |
| New Construction | No |
| Property Type | Residential |
| HOA | No |
| Subdivision Name | FAIRVIEW |
| Garage Y/N | Yes |
| Water Access Y/N | No |
| Other Structures | Above Grade,Below Grade |
| Full Baths | 2 |
| Status | ACTIVE |
| Directions | Headed on East Main St from downtown Luray,turn right on Reservoir Ave. Go 2 miles until right turn on Denbrook Lane. House at the end of the lane. Look for sign. |
| City | LURAY |
| Senior Community Y/N | No |
| Lot Size Units | Square Feet |
| Lot Size Square Feet | 29620.80 |
| Tax Assessed Value | 518000.0 |
| Tax Annual Amount | 3781.0 |
| Structure Type | Detached |
| Condo/Coop Association fee Y/N | No |
| Bathrooms Full Main Level | 2 |
| Bathrooms Count Main Level | 3.00 |
| Price Per Sq Ft Total AG | 195.98 |
| Additional Parcels Y/N | Yes |
| Vacation Rental Y/N | No |
| Total SQFT | 4659 |
| Standard Status | Active |
| Year Built Source | Assessor |
| Legal Subdivision | FAIRVIEW |
Interior Features
| Heating Fuel | Electric,Wood |
|---|---|
| Basement | Connecting Stairway,Improved,Interior Access,Outside Entrance,Partially Finished,Walkout Level |
| Flooring | Tile/Brick,Hardwood,Carpet |
| Total Fireplaces | 1 |
| Fireplace Features | Wood |
| Hot Water | Electric |
| Basement (Y/N) | Yes |
| Heating Y/N | Yes |
| Window Features | Insulated |
| Fireplace Y/N | Yes |
| Above Grade Finished Area | 2439 |
| Half Baths | 2 |
| Central Air Y/N | Yes |
| Total Bedrooms | 3 |
| Main Level Bedrooms | 3 |
| Below Grade Finished Area Unit Type | Square Feet |
| LivingAreaSource | Estimated |
| Laundry Type | Main Floor |
| Below Grade Unfin Area Units | Square Feet |
| Below Grade Unfin SQFT | 2220 |
| Below Grade Unfin SQFT Source | Estimated |
| Below Grade Finished Area Source | Estimated |
| Bathrooms Half Main Level | 1 |
| Bathrooms Half Lower Level 1 | 1 |
| Bathrooms Half All Lower Levels | 1 |
| Bathrooms Count Lower Level 1 | 1.00 |
| Bathrooms Count All Lower Levels | 1 |
| Above Grade Finished Area Source | Estimated |
| Above Grade Finished Area Unit Type | Square Feet |
| Total Baths | 4 |
Exterior Features
| Exterior Amenities | Play Area |
|---|---|
| Pool | Yes - Personal |
| Parking Features | Gravel Driveway |
| Lot Features | Open,Cleared |
| Water Source | Public,Well-Shared |
| Total Parking Spaces | 8 |
| Garage Features | Garage - Side Entry |
| Type of Parking | Driveway,Attached Garage |
| Foundation Details | Block |
| Water View Y/N | No |
| Lot Size Acres | 0.68 |
| Lot Size Source | Estimated |
| Waterfront Y/N | No |
| Door Features | Insulated |
| Land Assessed Value | 60000.00 |
| Navigable Water Y/N | No |
| Water Oriented Y/N | No |
| # of Attached Garage Spaces | 2 |
Amenities
- Foreclosure
- Views
- Short Sale
- New Construction
- Adult 55+
- Lease To Own
- No HOA Fees
- Furnished
- Primary On Main
- Air Conditioning
- Seller Finance
- Green
- Fixer Upper
- Horse
- Golf
- Fireplace
- Deck
- Garage
- Basement
- Pool
Property vs Single Family Average in 22835
Price
Taxes
Year Built
Visits
In The Neighborhood
Tracys Landing
$ 200,000
511 North Drive
Tracys Landing, MD 20779
- Type
- Single Family
- Size
- 816 SqFt
- Rooms
- 2 Beds + 1 Baths
Dover
$ 295,500
713 Pear Street
Dover, DE 19904
- Type
- Single Family
- Size
- 1,464 SqFt
- Rooms
- 3 Beds + 1.5 Baths
Fairfax
$ 624,900
3726 Tedrich Boulevard
Fairfax, VA 22031
- Type
- Single Family
- Size
- 1,712 SqFt
- Rooms
- 4 Beds + 2 Baths

 © BRIGHT, All Rights Reserved
